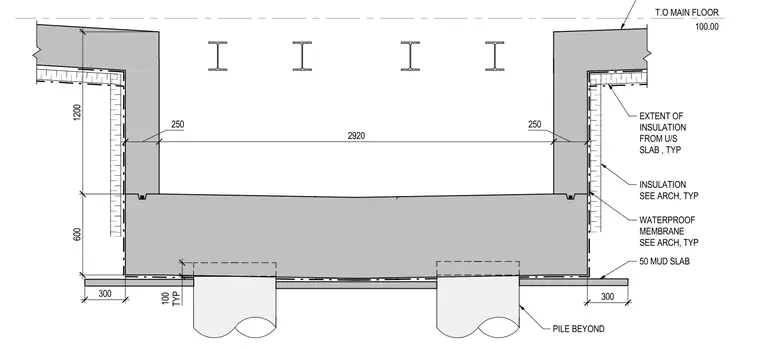
A structural concrete slab rests on piles extending beyond, enclosed by concrete foundation walls. A 50 mm thick mud slab sits beneath the main structural slab, lined continuously with a waterproof membrane and thermal insulation as specified by the architectural drawings. The main floor elevation is set at 100.00, with a clear span of 2920 mm between vertical wall elements and a 600 mm base depth. Piles are positioned below the slab bearing zone, with typical dimensions including 250 mm wall thicknesses and 300 mm footing extensions.
T.O MAIN FLOOR 100.00 600 1200 250 2920 250 PILE BEYOND CONCRETE SLAB TYP 100 INSULATION SEE ARCH, TYP WATERPROOF MEMBRANE SEE ARCH, TYP 50 MUD SLAB EXTENT OF INSULATION FROM U/S SLAB , TYP 300 300
Members view this detail in full resolution, download the CAD files (SVG, PDF), and can adapt it in the built-in CAD editor — export DXF, DWG, or PDF.
Start membership