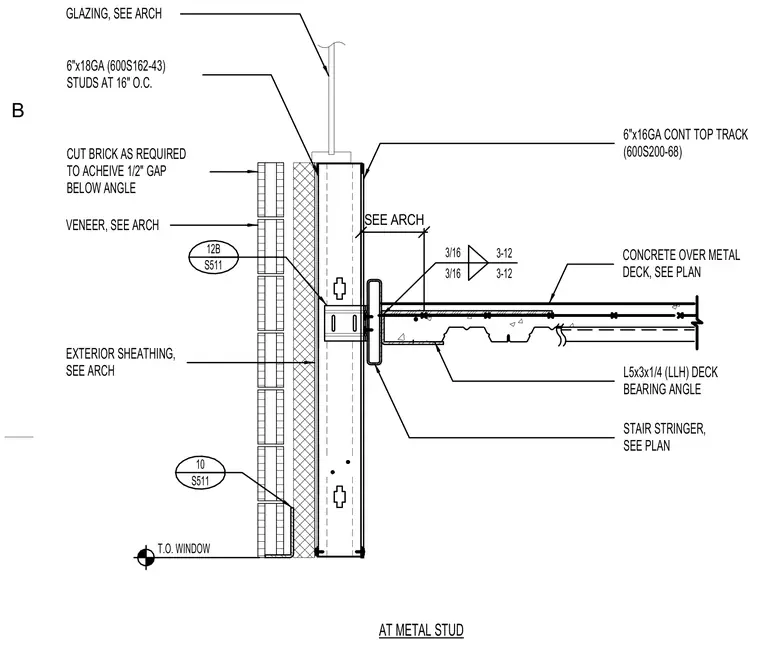
A stair stringer connects to a backup wall framed with six-inch eighteen-gauge studs spaced at sixteen inches on center, carrying a concrete slab over a metal deck supported by a five-by-three by quarter-inch deck bearing angle. A six-inch sixteen-gauge continuous top track caps the exterior metal stud wall, adjacent to exterior sheathing and brick veneer with a half-inch gap cut below the angle as required. Glazing sits atop the framing assembly per architectural drawings.
CONCRETE OVER METAL DECK, SEE PLAN AT METAL STUD EXTERIOR SHEATHING, SEE ARCH VENEER, SEE ARCH GLAZING, SEE ARCH T.O. WINDOW 6"x16GA CONT TOP TRACK (600S200-68) 3/16 3/16 3-12 3-12 L5x3x1/4 (LLH) DECK BEARING ANGLE 6"x18GA (600S162-43) STUDS AT 16" O.C. CUT BRICK AS REQUIRED TO ACHEIVE 1/2" GAP BELOW ANGLE STAIR STRINGER, SEE PLAN 12B S511 10 S511 SEE ARCH B
Members view this detail in full resolution, download the CAD files (SVG, PDF), and can adapt it in the built-in CAD editor — export DXF, DWG, or PDF.
Start membership