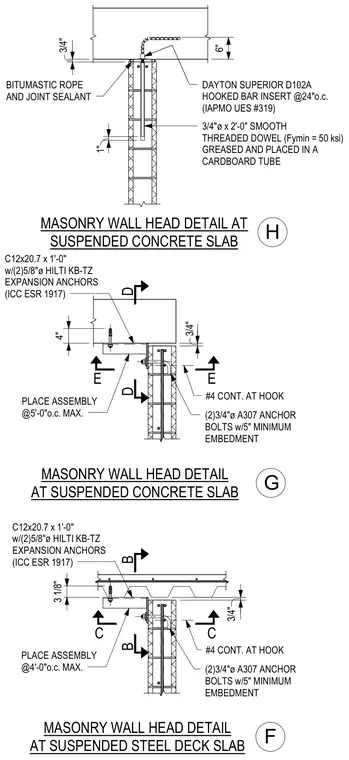
These details show masonry wall head connections to suspended concrete slabs and steel deck slabs. The top of the masonry wall interfaces with the slab through bitumastic rope and joint sealant, utilizing Dayton Superior D102A hooked bar inserts spaced at twenty-four inches on center alongside three-quarter-inch diameter by two-foot smooth threaded dowels with a yield strength of fifty ksi, greased and placed in cardboard tubes. Channel sections such as C12x20.7 by one-foot lengths anchor to the underside of suspended slabs using two five-eighth-inch diameter Hilti KB-TZ expansion anchors spaced at four to five feet on center maximum. Two three-quarter-inch diameter ASTM A307 anchor bolts with five-inch minimum embedment secure the masonry assembly, complemented by continuous number four rebars at the hook.
(2)3/4"ø A307 ANCHOR BOLTS w/5" MINIMUM EMBEDMENT C12x20.7 x 1'-0" w/(2)5/8"ø HILTI KB-TZ EXPANSION ANCHORS (ICC ESR 1917) PLACE ASSEMBLY @5'-0"o.c. MAX. #4 CONT. AT HOOK MASONRY WALL HEAD DETAIL AT SUSPENDED CONCRETE SLAB MASONRY WALL HEAD DETAIL AT SUSPENDED STEEL DECK SLAB H F MASONRY WALL HEAD DETAIL AT SUSPENDED CONCRETE SLAB G D D E E (2)3/4"ø A307 ANCHOR BOLTS w/5" MINIMUM EMBEDMENT C12x20.7 x 1'-0" w/(2)5/8"ø HILTI KB-TZ EXPANSION ANCHORS (ICC ESR 1917) PLACE ASSEMBLY @4'-0"o.c. MAX. #4 CONT. AT HOOK B B C C 3/4"ø x 2'-0" SMOOTH THREADED DOWEL (Fymin = 50 ksi) GREASED AND PLACED IN A CARDBOARD TUBE DAYTON SUPERIOR D102A HOOKED BAR INSERT @24"o.c. (IAPMO UES #319) BITUMASTIC ROPE AND JOINT SEALANT 3/4" 3/4" 3 1/8" 4" 1" 3/4" 6"
Members view this detail in full resolution, download the CAD files (SVG, PDF), and can adapt it in the built-in CAD editor — export DXF, DWG, or PDF.
Start membership