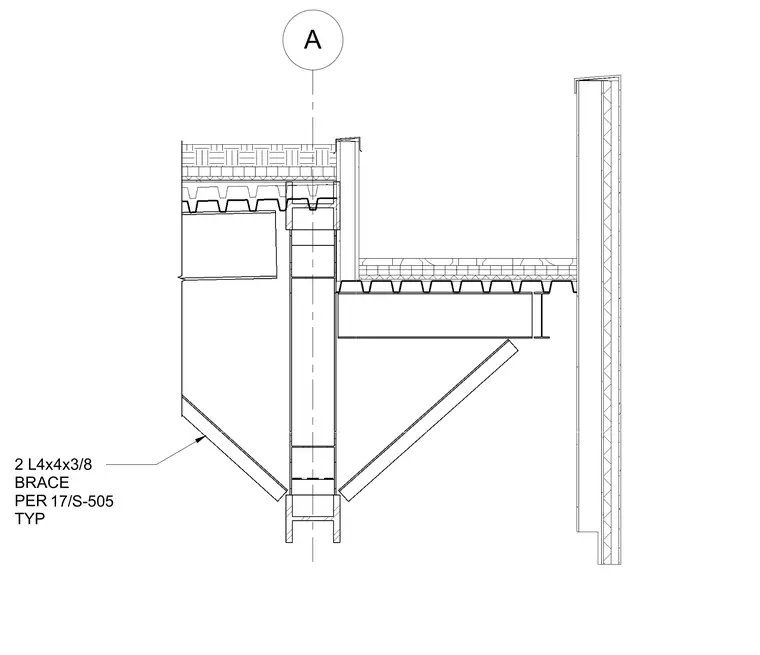
Two structural angles sized as 4x4x3/8 inches serve as bracing members connected per typical details. The assembly frames into structural steel beams supporting metal deck floor and roof systems. Vertical alignment is maintained through column and framing connections across the atrium space.
Members view this detail in full resolution, download the CAD files (SVG, PDF), and can adapt it in the built-in CAD editor — export DXF, DWG, or PDF.
Start membership