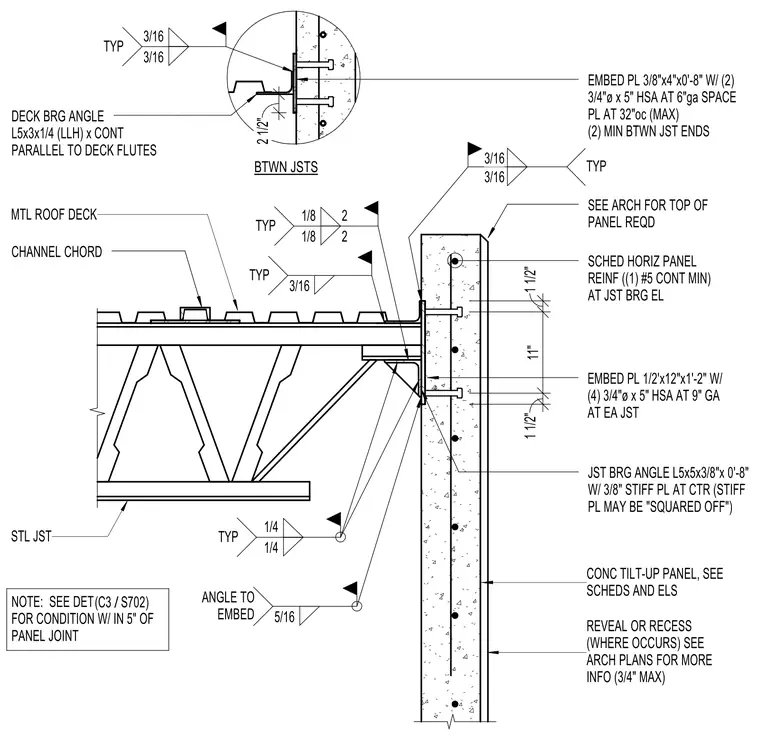
A steel joist bears onto a joist bearing angle attached to a concrete tilt-up wall panel. The joist bearing angle measures L5x5x3/8 by zero feet eight inches with a three-eighths-inch stiffener plate at the center. It anchors to a half-inch by twelve-inch by one-foot-two-inch embed plate with four three-quarter-inch diameter by five-inch heavy stud anchors at a nine-inch gauge at each joist. A metal roof deck spans across the top of the joist, supported by a continuous deck bearing angle L5x3x1/4 running parallel to the deck flutes. A channel chord runs between joists, and horizontal panel reinforcement consists of one continuous number five bar minimum at the joist bearing elevation.
EMBED PL 3/8"x4"x0'-8" W/ (2) 3/4"ø x 5" HSA AT 6"ga SPACE PL AT 32"oc (MAX) (2) MIN BTWN JST ENDS SEE ARCH FOR TOP OF PANEL REQD EMBED PL 1/2'x12"x1'-2" W/ (4) 3/4"ø x 5" HSA AT 9" GA AT EA JST SCHED HORIZ PANEL REINF ((1) #5 CONT MIN) AT JST BRG EL JST BRG ANGLE L5x5x3/8"x 0'-8" W/ 3/8" STIFF PL AT CTR (STIFF PL MAY BE "SQUARED OFF") NOTE: SEE DET FOR CONDITION W/ IN 5" OF PANEL JOINT CHANNEL CHORD BTWN JSTS 2 1/2" 3/16 TYP 3/16 DECK BRG ANGLE L5x3x1/4 (LLH) x CONT PARALLEL TO DECK FLUTES 1/8 TYP 1/8 2 2 TYP 3/16 TYP 3/16 3/16 1/4 TYP 1/4 ANGLE TO EMBED 5/16 CONC TILT-UP PANEL, SEE SCHEDS AND ELS REVEAL OR RECESS (WHERE OCCURS) SEE ARCH PLANS FOR MORE INFO (3/4" MAX) MTL ROOF DECK 1 1/2" 11" 1 1/2" STL JST / (C3 S702)
Members view this detail in full resolution, download the CAD files (SVG, PDF), and can adapt it in the built-in CAD editor — export DXF, DWG, or PDF.
Start membership