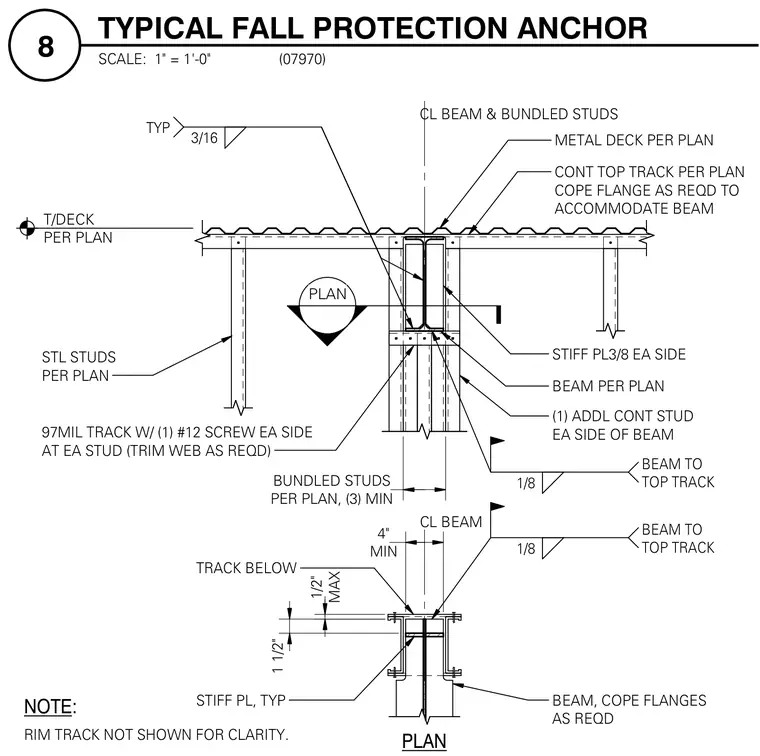
A structural steel beam frames into cold-formed steel studs beneath a metal deck for a fall protection anchor assembly. The structural steel beam is positioned with its flanges coped as required and connected to the continuous top track with a 1/8-inch fillet weld. Three minimum bundled steel studs are framed on each side of the beam, reinforced by three-eighths-inch stiffener plates on each side welded with typical 3/16-inch fillet welds. Additional continuous studs of 97-mil thickness attach with one number 12 screw on each side at each stud, with webs trimmed as necessary. A track below is positioned with a four-inch minimum and one-half-inch maximum clearance.
3/16 TYP NOTE: RIM TRACK NOT SHOWN FOR CLARITY. PLAN 1/8 BEAM TO TOP TRACK METAL DECK PER PLAN CONT TOP TRACK PER PLAN COPE FLANGE AS REQD TO ACCOMMODATE BEAM CL BEAM & BUNDLED STUDS STIFF PL3/8 EA SIDE BEAM PER PLAN (1) ADDL CONT STUD EA SIDE OF BEAM STL STUDS PER PLAN 97MIL TRACK W/ (1) #12 SCREW EA SIDE AT EA STUD (TRIM WEB AS REQD) BEAM, COPE FLANGES AS REQD STIFF PL, TYP TRACK BELOW MIN 4" MAX 1/2" 1 1/2" 1/8 BEAM TO TOP TRACK CL BEAM PER PLAN, (3) MIN BUNDLED STUDS T/DECK PER PLAN PLAN SCALE: 1" = 1'-0" 8 TYPICAL FALL PROTECTION ANCHOR (07970)
Members view this detail in full resolution, download the CAD files (SVG, PDF), and can adapt it in the built-in CAD editor — export DXF, DWG, or PDF.
Start membership