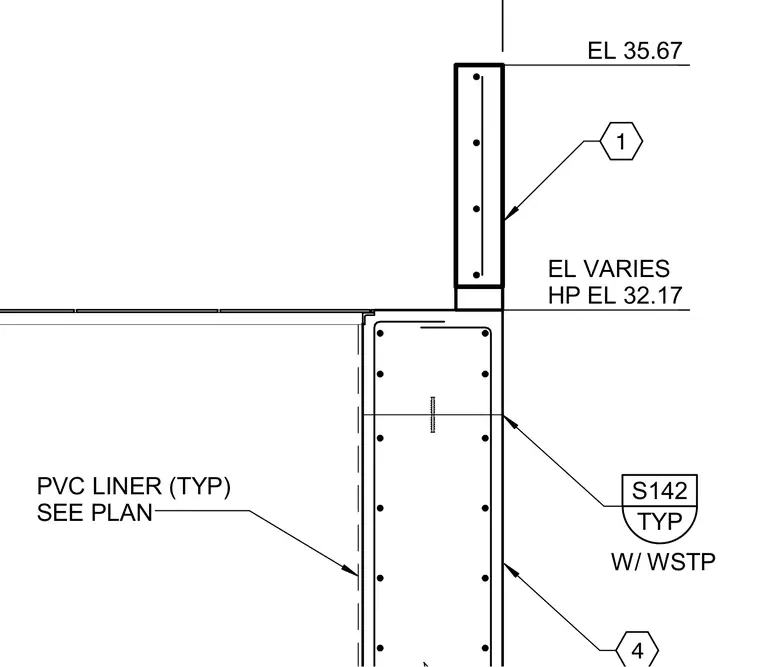
A vertical concrete wall assembly features a typical high-performance PVC liner sized per plan on the interior face. Elevation markers indicate a top of wall elevation of 35.67 and a variable high point elevation of 32.17. The wall is detailed with standard reinforcement and references detail S142 with waterstop.
Members view this detail in full resolution, download the CAD files (SVG, PDF), and can adapt it in the built-in CAD editor — export DXF, DWG, or PDF.
Start membership