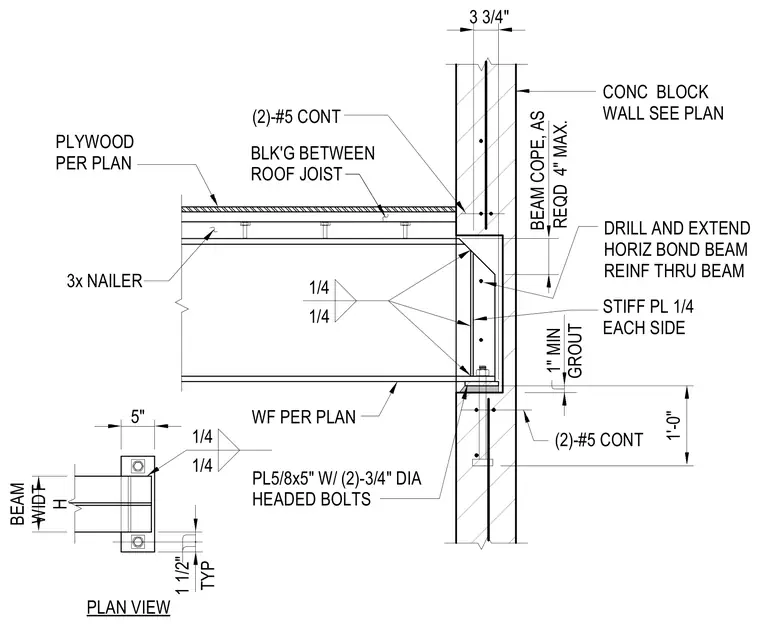
A wide-flange steel beam frames into a grouted concrete masonry unit wall using a 5/8-inch by 5-inch steel plate secured with two 3/4-inch diameter headed bolts. The beam web receives a 1/4-inch fillet weld connecting it to the plate assembly, which features quarter-inch stiffener plates on each side. Two continuous number 5 reinforcing bars run horizontally through the wall, requiring the reinforcement to be drilled and extended through the beam. At the roof level, plywood sheathing rests over a 3x nailer and blocking between roof joists. A beam cope is provided as required with a maximum dimension of 4 inches.
BEAM WIDT H 1 1/2" TYP BEAM COPE, AS REQD 4" MAX. 1'-0" 3 3/4" 5" PL5/8x5" W/ (2)-3/4" DIA HEADED BOLTS WF PER PLAN (2)-#5 CONT STIFF PL 1/4 EACH SIDE DRILL AND EXTEND HORIZ BOND BEAM REINF THRU BEAM 1" MIN GROUT CONC BLOCK WALL SEE PLAN 1/4 3x NAILER PLYWOOD PER PLAN BLK'G BETWEEN ROOF JOIST (2)-#5 CONT 1/4 1/4 1/4 PLAN VIEW
Members view this detail in full resolution, download the CAD files (SVG, PDF), and can adapt it in the built-in CAD editor — export DXF, DWG, or PDF.
Start membership