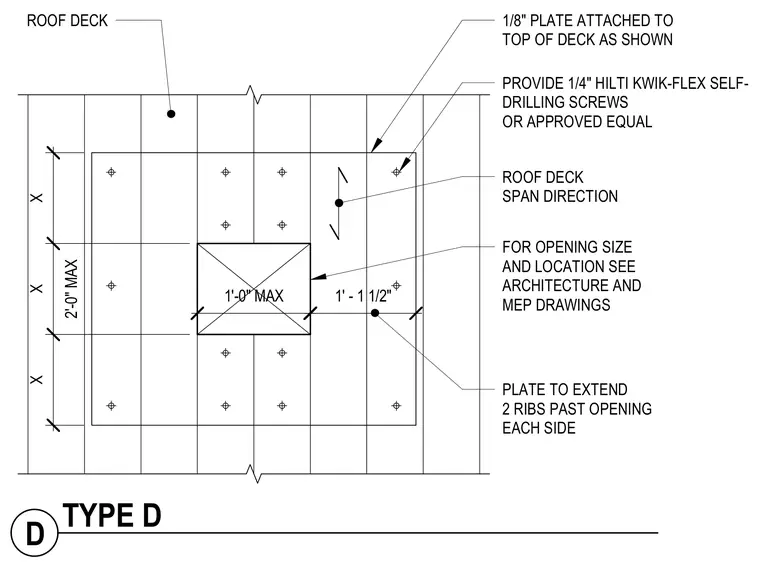
An eighth-inch steel plate is attached to the top of the roof deck around a mechanical or plumbing opening, extending two ribs past the opening on each side. The plate is secured with one-quarter-inch Hilti Kwik-Flex self-drilling screws or an approved equal spaced according to the framing layout. The exact size and location of the roof opening are coordinated with the architectural and mechanical, electrical, and plumbing drawings. The steel plate reinforces the roof deck where framing members are interrupted.
PLATE TO EXTEND 2 RIBS PAST OPENING EACH SIDE ROOF DECK FOR OPENING SIZE AND LOCATION SEE ARCHITECTURE AND MEP DRAWINGS PROVIDE 1/4" HILTI KWIK-FLEX SELF- DRILLING SCREWS OR APPROVED EQUAL 1/8" PLATE ATTACHED TO TOP OF DECK AS SHOWN X 2'-0" MAX X X 1' - 1 1/2" 1'-0" MAX ROOF DECK SPAN DIRECTION D TYPE D
Members view this detail in full resolution, download the CAD files (SVG, PDF), and can adapt it in the built-in CAD editor — export DXF, DWG, or PDF.
Start membership