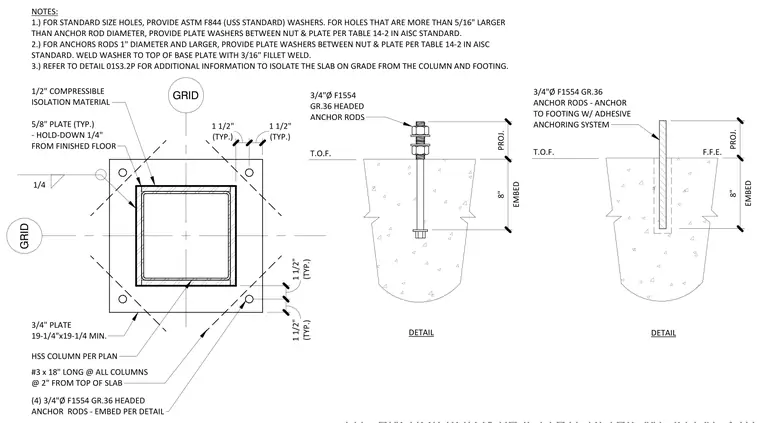
This assembly features a hollow structural section column welded to a 5/8 inch thick base plate with a 1/4 inch fillet weld. The base plate is secured to the concrete footing using four 3/4 inch diameter ASTM F1554 Grade 36 headed anchor rods with an 8 inch embedment depth. A 1/2 inch compressible isolation material is placed around the column base, held down 1/4 inch from the finished floor elevation. Adhesive anchor systems are utilized for the rod installation into the footing. Plate washers are required for anchor rods 1 inch in diameter and larger, or when hole sizes exceed the rod diameter by more than 5/16 inch, with washers welded to the top of the base plate using a 3/16 inch fillet weld. Number 3 reinforcing bars at 18 inches long are positioned 2 inches from the top of the slab.
GRID GRID (TYP.) 1 1/2" (TYP.) 1 1/2" 3/4"Ø F1554 GR.36 HEADED ANCHOR RODS T.O.F. PROJ. EMBED 8" NOTES: 1.) FOR STANDARD SIZE HOLES, PROVIDE ASTM F844 (USS STANDARD) WASHERS. FOR HOLES THAT ARE MORE THAN 5/16" LARGER THAN ANCHOR ROD DIAMETER, PROVIDE PLATE WASHERS BETWEEN NUT & PLATE PER TABLE 14-2 IN AISC STANDARD. 2.) FOR ANCHORS RODS 1" DIAMETER AND LARGER, PROVIDE PLATE WASHERS BETWEEN NUT & PLATE PER TABLE 14-2 IN AISC STANDARD. WELD WASHER TO TOP OF BASE PLATE WITH 3/16" FILLET WELD. 3.) REFER TO DETAIL 01S3.2P FOR ADDITIONAL INFORMATION TO ISOLATE THE SLAB ON GRADE FROM THE COLUMN AND FOOTING. 1/4 1/2" COMPRESSIBLE ISOLATION MATERIAL 5/8" PLATE (TYP.) - HOLD-DOWN 1/4" FROM FINISHED FLOOR 3/4"Ø F1554 GR.36 ANCHOR RODS - ANCHOR TO FOOTING W/ ADHESIVE ANCHORING SYSTEM T.O.F. PROJ. EMBED 8" F.F.E.
Members view this detail in full resolution, download the CAD files (SVG, PDF), and can adapt it in the built-in CAD editor — export DXF, DWG, or PDF.
Start membership