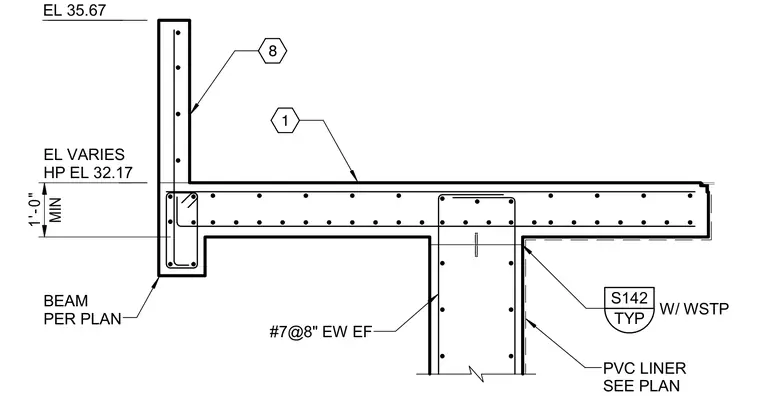
A reinforced concrete wall extends upward from a concrete beam detailed per plan, featuring a top of wall elevation of 35.67 and a high point elevation of 32.17. The concrete wall contains number seven reinforcing bars spaced at eight inches each way, each face. A PVC waterstop liner is integrated into the assembly as indicated in the plans, with a minimum one-foot dimension noted for the beam depth.
8 1 TYP S142 W/ WSTP PVC LINER SEE PLAN BEAM PER PLAN MIN 1'-0" EL VARIES HP EL 32.17 EL 35.67 #7@8" EW EF
Members view this detail in full resolution, download the CAD files (SVG, PDF), and can adapt it in the built-in CAD editor — export DXF, DWG, or PDF.
Start membership