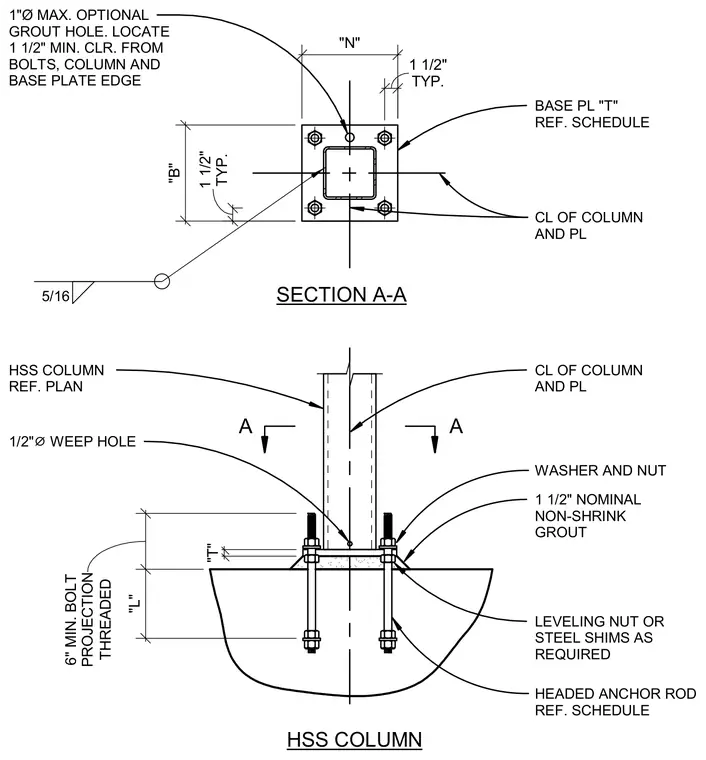
A hollow structural section column bears on a base plate welded with a five-sixteenth-inch fillet weld and secured by four headed anchor rods embedded in concrete. Leveling nuts or steel shims are placed beneath the base plate to adjust elevation over one and a half inches of nominal non-shrink grout. A half-inch diameter weep hole is provided in the column wall just above the base plate. An optional one-inch maximum diameter grout hole is centered in the base plate, maintaining a one-and-a-half-inch minimum clearance from bolts, column walls, and the base plate edge. Threaded anchor rods feature a six-inch minimum bolt projection with washers and nuts at the top.
A A WASHER AND NUT SECTION A-A CL OF COLUMN AND PL HSS COLUMN REF. PLAN 5/16 1"Ø MAX. OPTIONAL GROUT HOLE. LOCATE 1 1/2" MIN. CLR. FROM BOLTS, COLUMN AND BASE PLATE EDGE HEADED ANCHOR ROD REF. SCHEDULE BASE PL "T" REF. SCHEDULE CL OF COLUMN AND PL 1 1/2" NOMINAL NON-SHRINK GROUT LEVELING NUT OR STEEL SHIMS AS REQUIRED HSS COLUMN "N" TYP. 1 1/2" TYP. 1 1/2" "T" "L" THREADED 6" MIN. BOLT PROJECTION "B" 1/2" ⌀ WEEP HOLE
Members view this detail in full resolution, download the CAD files (SVG, PDF), and can adapt it in the built-in CAD editor — export DXF, DWG, or PDF.
Start membership