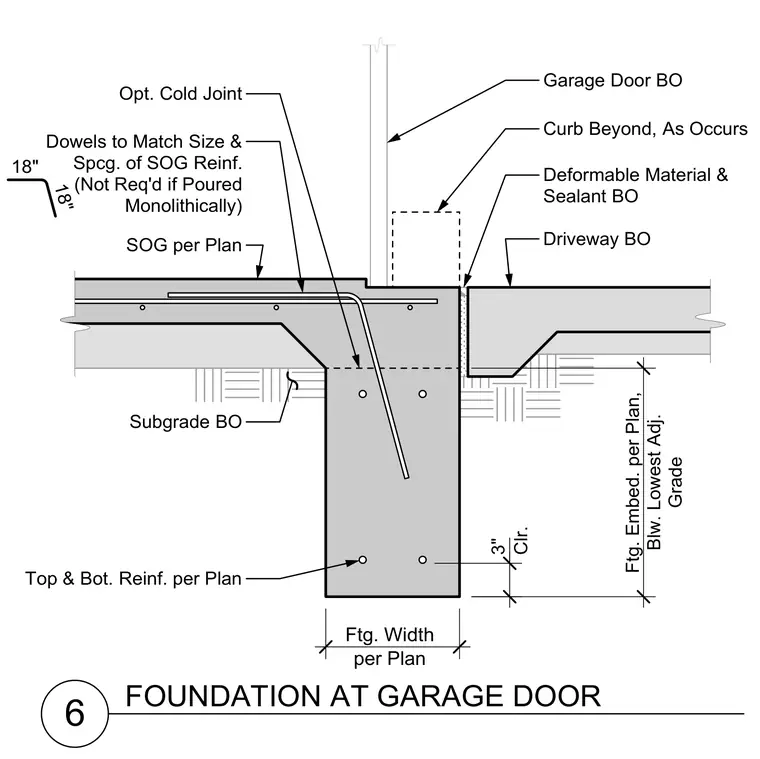
This structural detail shows a reinforced concrete foundation footing beneath a garage door threshold, featuring top and bottom reinforcing bars sized per plan with three inches of clear cover. Dowels match the size and spacing of the slab on grade reinforcement unless poured monolithically with an optional cold joint. A deformable material and sealant fill the joint between the foundation stem and the exterior driveway slab, which rests on subgrade. The footing is embedded below the lowest adjacent grade at a width specified on the structural plans.
6 Top & Bot. Reinf. per Plan 3" Clr. Ftg. Width per Plan Dowels to Match Size & Spcg. of SOG Reinf. (Not Req'd if Poured Monolithically) 18" 18" FOUNDATION AT GARAGE DOOR Opt. Col d Joint Deformable Material & Sealant BO SOG per Plan Subgrade BO Driveway BO Curb Beyond, As Occurs Garage Door BO Ftg. Embed. per Plan, Blw. Lowest Adj. Grade
Members view this detail in full resolution, download the CAD files (SVG, PDF), and can adapt it in the built-in CAD editor — export DXF, DWG, or PDF.
Start membership