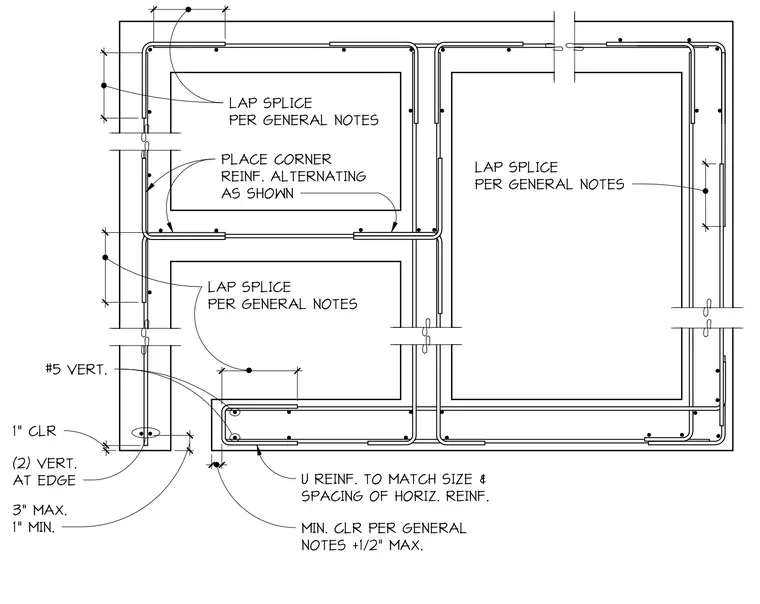
Reinforcing steel layout at a reinforced concrete stem wall corner and intersecting walls incorporates U-reinforcement matched in size and spacing to the horizontal reinforcing, along with number five vertical bars and two vertical bars placed at the edge. Lap splices are executed per general notes with alternating corner reinforcement as shown. Clearances are specified with one inch minimum cover, three inch maximum, and minimum clearance per general notes plus one-half inch maximum.
LAP SPLICE PER GENERAL NOTES LAP SPLICE PER GENERAL NOTES LAP SPLICE PER GENERAL NOTES PLACE CORNER REINF. ALTERNATING AS SHOWN U REINF. TO MATCH SIZE & SPACING OF HORIZ. REINF. #5 VERT. (2) VERT. AT EDGE MIN. CLR PER GENERAL NOTES +1/2" MAX. 1" CLR 3" MAX. 1" MIN.
Members view this detail in full resolution, download the CAD files (SVG, PDF), and can adapt it in the built-in CAD editor — export DXF, DWG, or PDF.
Start membership