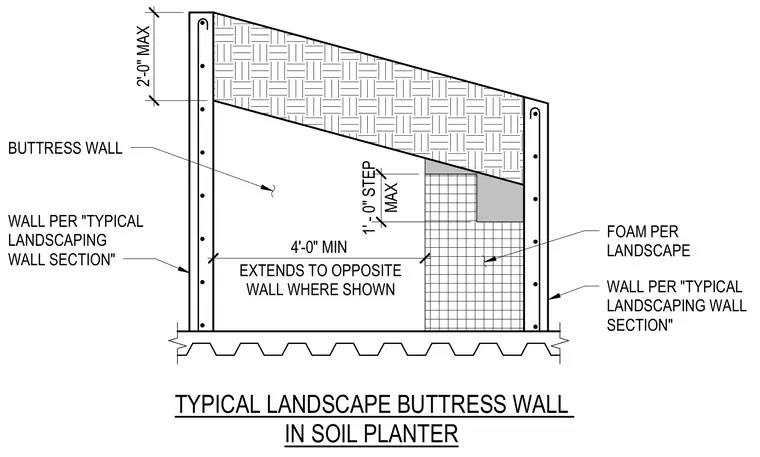
A landscape buttress wall within a soil planter features perimeter walls constructed per the typical landscaping wall section and extends to the opposite wall where shown. A foam layer is integrated per the landscape specifications. The design includes a maximum two-foot vertical dimension, a minimum four-foot spacing, and a maximum one-foot step.
TYPICAL LANDSCAPE BUTTRESS WALL IN SOIL PLANTER MAX 1' - 0" STEP 4'-0" MIN EXTENDS TO OPPOSITE WALL WHERE SHOWN WALL PER "TYPICAL LANDSCAPING WALL SECTION" WALL PER "TYPICAL LANDSCAPING WALL SECTION" BUTTRESS WALL FOAM PER LANDSCAPE 2'-0" MAX
Members view this detail in full resolution, download the CAD files (SVG, PDF), and can adapt it in the built-in CAD editor — export DXF, DWG, or PDF.
Start membership