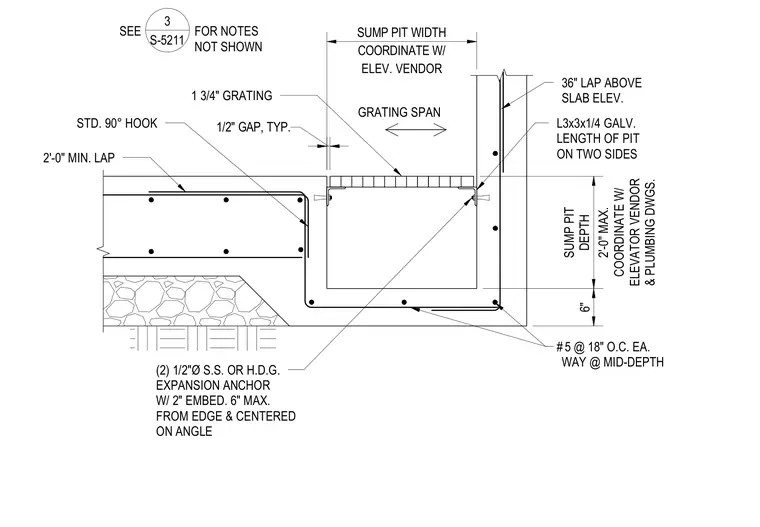
An elevator pit sump recess is formed in the concrete slab with a depth coordinate established by the elevator vendor and plumbing drawings. A galvanized steel angle, size L3x3x1/4, is anchored to the concrete edge using two 1/2-inch diameter stainless steel or hot-dip galvanized expansion anchors with a 2-inch embedment, positioned a maximum of 6 inches from the edge and centered on the angle. The angle supports a 1 3/4-inch grating with a typical 1/2-inch gap. Concrete reinforcing consists of number 5 bars at 18 inches on center each way at mid-depth, featuring standard 90-degree hooks and a 2-foot minimum lap splice, alongside a 36-inch lap above the slab elevation.
6" 2'-0" MAX. SUMP PIT DEPTH COORDINATE W/ ELEVATOR VENDOR & PLUMBING DWGS. COORDINATE W/ SUMP PIT WIDTH ELEV. VENDOR 36" LAP ABOVE SLAB ELEV. 2'-0" MIN. LAP 5 @ 18" O.C. EA. WAY @ MID-DEPTH # SEE FOR NOTES NOT SHOWN 3 S-5211 1/2" GAP, TYP. 1 3/4" GRATING GRATING SPAN (2) 1/2"Ø S.S. OR H.D.G. EXPANSION ANCHOR W/ 2" EMBED. 6" MAX. FROM EDGE & CENTERED ON ANGLE L3x3x1/4 GALV. LENGTH OF PIT ON TWO SIDES STD. 90° HOOK
Members view this detail in full resolution, download the CAD files (SVG, PDF), and can adapt it in the built-in CAD editor — export DXF, DWG, or PDF.
Start membership