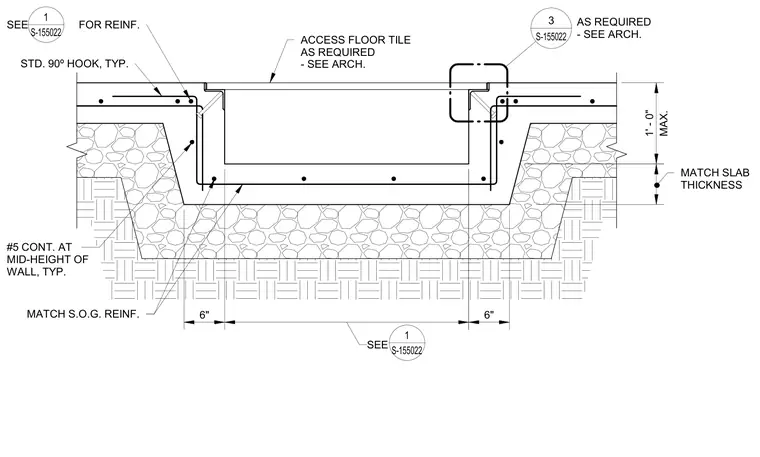
A slab on grade floor box opening features a depressed concrete trench reinforced with continuous number five bars at mid-height and standard ninety-degree hooks at the corners. The slab reinforcement matches the main slab thickness and extends into the thickened edge of the pit. Six-inch dimensions establish the perimeter clearance around the depressed trough. Access floor tiles sit flush across the top opening as coordinated with architectural finishes.
1 S-155022 S-155022 3 AS REQUIRED - SEE ARCH. ACCESS FLOOR TILE AS REQUIRED - SEE ARCH. STD. 90º HOOK, TYP. #5 CONT. AT MID-HEIGHT OF WALL, TYP. MATCH S.O.G. REINF. MAX. 1' - 0" 6" SEE 6" MATCH SLAB THICKNESS SEE FOR REINF. 1 S-155022
Members view this detail in full resolution, download the CAD files (SVG, PDF), and can adapt it in the built-in CAD editor — export DXF, DWG, or PDF.
Start membership