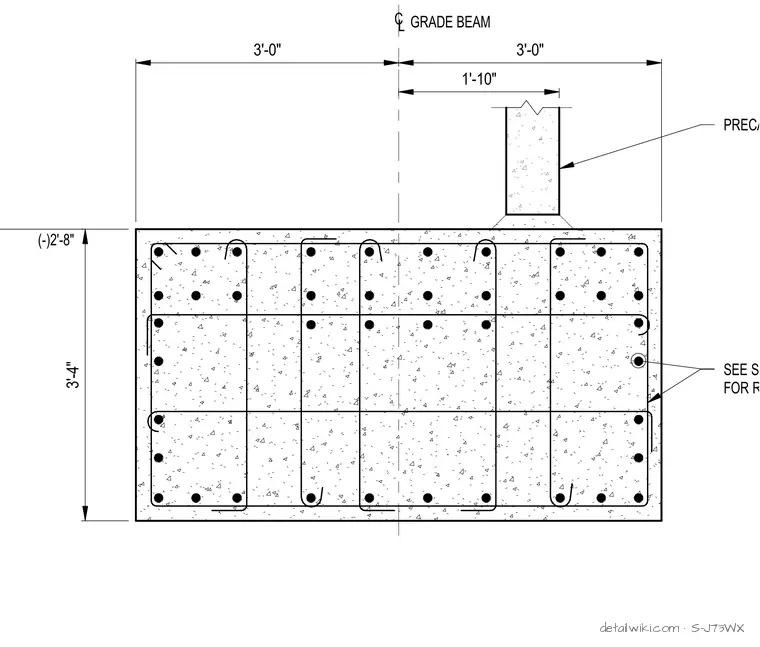
The drawing illustrates a heavy reinforced concrete grade beam with a symmetrical layout of longitudinal rebar and transverse stirrups. A precast concrete stem wall element ties into the top surface of the grade beam along its center line. Comprehensive dimensional annotations indicate the width, depth, and positioning of the structural elements.
Text on the drawing
3'-4" 3'-0" 3'-0" 1'-10" C L GRADE BEAM (-)2'-8" PRECAST PANEL SEE SCHEDULE FOR REINF
Members view this detail in full resolution, download the CAD files (SVG, PDF), and open any detail in the built-in CAD editor to edit and export DXF or DWG.
Sign in to subscribe