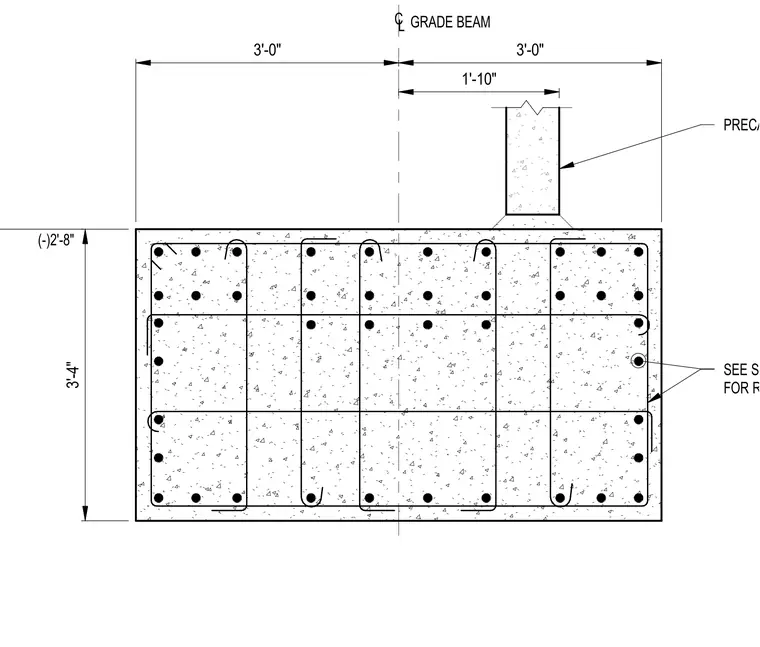
A precast wall panel seats on a reinforced concrete grade beam measuring three feet four inches deep by six feet wide overall. The grade beam centerline is established with a top of footing elevation of minus two feet eight inches, carrying symmetrical side dimensions of three feet out to each edge. Internal reinforcing steel is detailed throughout the section with stirrups and longitudinal bars, and additional reinforcing is referenced to the structural schedules. The precast panel bears on the top surface of the grade beam offset one foot ten inches from the centerline.
3'-4" 3'-0" 3'-0" 1'-10" C L GRADE BEAM (-)2'-8" PRECAST PANEL SEE SCHEDULE FOR REINF
Members view this detail in full resolution, download the CAD files (SVG, PDF), and can adapt it in the built-in CAD editor — export DXF, DWG, or PDF.
Start membership