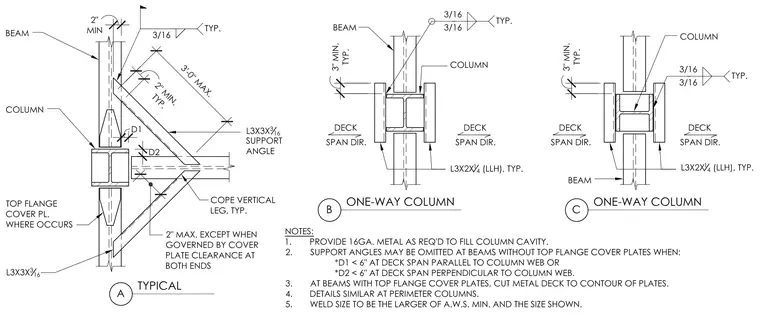
Three structural details illustrate angle supports and framing connections at columns and beams. Detail A shows an L3x3x3/16 support angle configured with a beam and column, incorporating a top flange cover plate where required and 3/16 typical fillet welds. Details B and C display one-way column conditions with L3x2x1/4 long-leg-horizontal angles supporting metal deck span directions adjacent to column flanges and beams. General notes specify 16-gauge metal filler requirements, omission criteria based on dimensions D1 and D2, metal deck cutting procedures, perimeter column applicability, and American Welding Society minimum weld size governances.
Members view this detail in full resolution, download the CAD files (SVG, PDF), and can adapt it in the built-in CAD editor — export DXF, DWG, or PDF.
Start membership