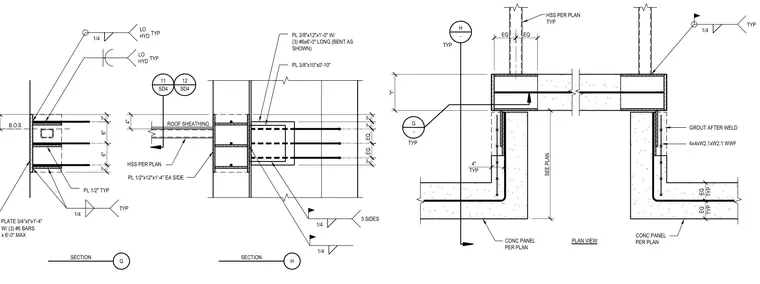
A structural connection between concrete panels and hollow structural sections utilizes embedded steel plates and reinforcing bars. The assembly features a three-quarter-inch plate measuring three-quarters by t by one foot four inches with three number six bent reinforcing bars at six inches maximum spacing. Steel plates sized three-eighths by twelve inches by one foot zero inches and three-eighths by ten inches by zero-ten inches are welded with quarter-inch low hydrogen welds on three sides, followed by grouting after welding. Additional one-half-inch plates are provided on each side, connected with quarter-inch fillet welds typical.
1/4 HSS PER PLAN TYP 4x4xW2.1xW2.1 WWF GROUT AFTER WELD TYP CONC PANEL PER PLAN TYP 2" 2" EQ. EQ. 2" EQ TYP EQ TYP 1/4 3 SIDES 1/4 PL 3/8"x12"x1'-0" W/ (3) #6x6'-0" LONG (BENT AS SHOWN) PL 3/8"x10"x0'-10" B.O.S. PL 1/2"x12"x1'-4" EA SIDE TYP ROOF SHEATHING 4" 6" 6" 2" PL 1/2" TYP HSS PER PLAN LO HYD TYP 1/4 LO HYD TYP 1/4 "t" CONC PANEL PER PLAN SEE PLAN PLAN VIEW 4" TYP 11 SD4 12 SD4 EQ EQ PLATE 3/4"xt"x1'-4" W/ (3) #6 BARS x 6'-0" MAX TYP 2" H - H SECTION G - G SECTION
Members view this detail in full resolution, download the CAD files (SVG, PDF), and can adapt it in the built-in CAD editor — export DXF, DWG, or PDF.
Start membership