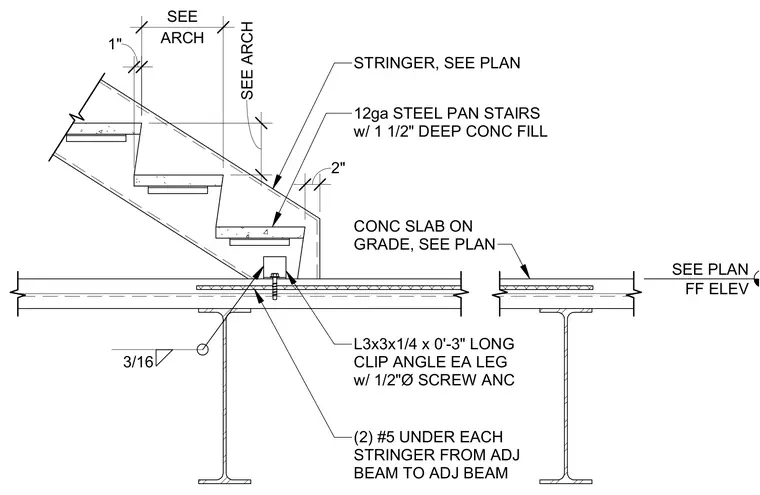
Twelve-gauge steel pan stairs with one and one-half inch deep concrete fill land on a concrete slab on grade. The stair stringer connects to the supporting framing using an L3x3x1/4 by zero foot three inch long clip angle on each leg with a one-half inch diameter screw anchor. Two number five reinforcing bars run under each stringer from adjacent beam to adjacent beam, welded with a three-sixteenths fillet weld.
SEE PLAN FF ELEV CONC SLAB ON GRADE, SEE PLAN STRINGER, SEE PLAN 2" 12ga STEEL PAN STAIRS w/ 1 1/2" DEEP CONC FILL 1" ARCH SEE SEE ARCH L3x3x1/4 x 0'-3" LONG CLIP ANGLE EA LEG w/ 1/2"Ø SCREW ANC 3/16 (2) #5 UNDER EACH STRINGER FROM ADJ BEAM TO ADJ BEAM
Members view this detail in full resolution, download the CAD files (SVG, PDF), and can adapt it in the built-in CAD editor — export DXF, DWG, or PDF.
Start membership