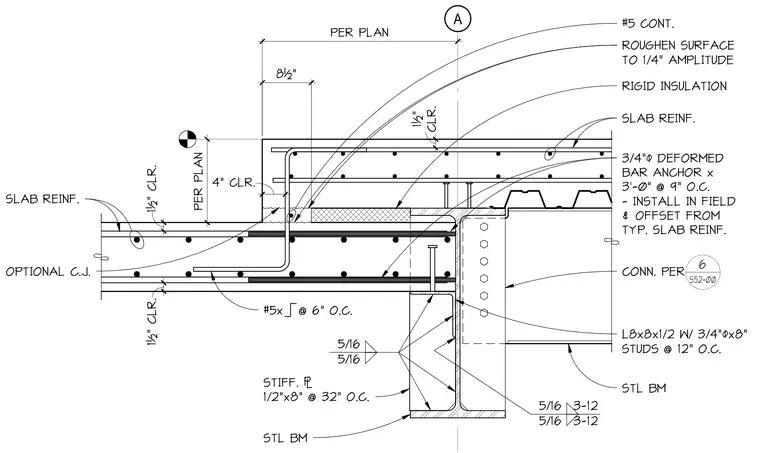
A concrete slab step-down is supported by a structural steel beam and angle assembly. A continuous angle (L8x8x1/2) is welded to the steel beam web with five-sixteenths inch fillet welds and features three-quarter inch diameter deformed bar anchors at twelve inches on center. A stiffener plate measuring one-half by eight inches is welded vertically to the steel beam web at thirty-two inches on center with five-sixteenths inch fillet welds. Rigid insulation is placed beneath the elevated slab portion, which includes continuous number five reinforcing bars and a roughened surface to one-quarter inch amplitude at the cold joint. The lower slab includes number five reinforcing bars spaced at six inches on center with an optional construction joint and one and a half inch concrete clearance. Three-quarter inch diameter deformed bar anchors measuring three feet long are installed in the field at nine inches on center, offset from the typical slab reinforcement.
A PER PLAN PER PLAN 8½" 4" CLR. CLR. 1½" 1½" CLR. 1½" CLR. 5/16 5/16 5/16 3-12 5/16 3-12 SLAB REINF. ROUGHEN SURFACE TO 1/4" AMPLITUDE #5x @ 6" O.C. OPTIONAL C.J. SLAB REINF. RIGID INSULATION STL BM 3/4"% DEFORMED BAR ANCHOR x 3'-0" @ 9" O.C. - INSTALL IN FIELD & OFFSET FROM TYP. SLAB REINF. CONN. PER STL BM STIFF. 5 1/2"x8" @ 32" O.C. L8x8x1/2 W/ 3/4"%x8" STUDS @ 12" O.C. #5 CONT. 6 S52-00
Members view this detail in full resolution, download the CAD files (SVG, PDF), and can adapt it in the built-in CAD editor — export DXF, DWG, or PDF.
Start membership