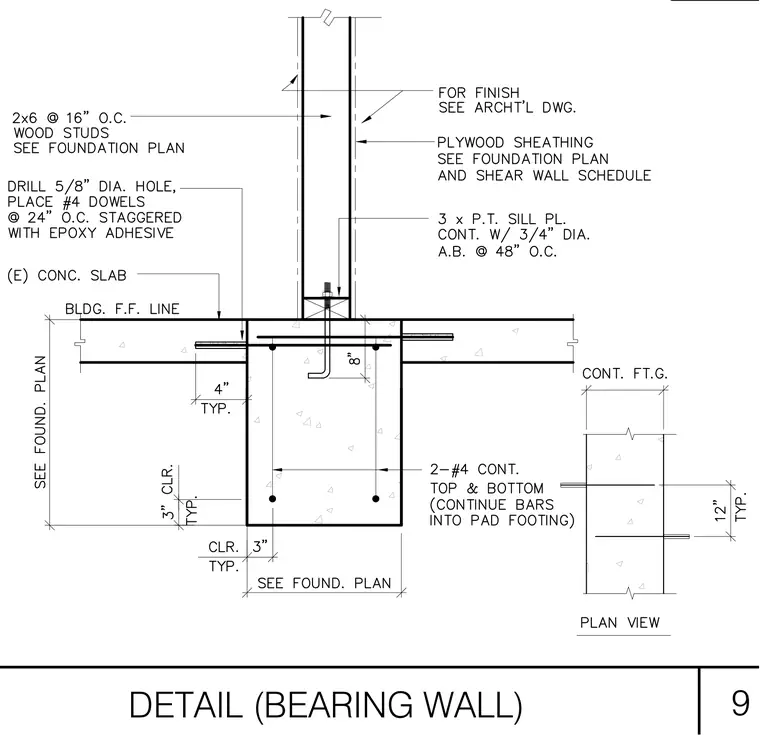
A continuous pressure-treated wood sill plate anchors the bearing wall assembly to the concrete footing using three-quarter-inch diameter anchor bolts spaced at forty-eight inches on center. Two-by-six wood studs at sixteen inches on center bear on the sill plate with plywood sheathing on the exterior face. The concrete footing reinforces the junction with two continuous number four rebars at the top and bottom, which continue into the pad footing. Vertical dowels of number four bars are drilled and set with epoxy adhesive into the concrete slab and foundation wall at twenty-four inches on center staggered.
Members view this detail in full resolution, download the CAD files (SVG, PDF), and can adapt it in the built-in CAD editor — export DXF, DWG, or PDF.
Start membership