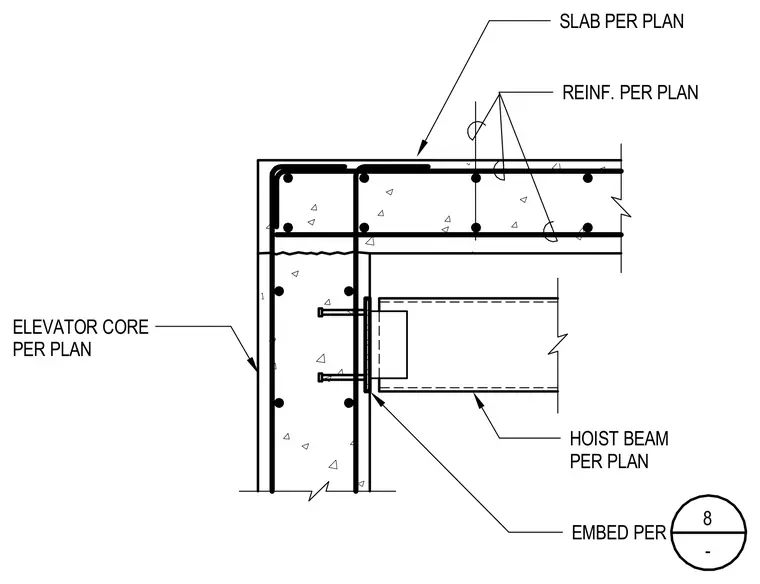
A structural steel hoist beam frames into a reinforced concrete elevator core wall. An embed plate with headed stud anchors casts into the concrete wall to receive the beam connection. The adjacent concrete floor slab features continuous and transverse reinforcing steel per plan. A detail callout bubble indicates the specific embed and connection requirements.
8 - ELEVATOR CORE PER PLAN HOIST BEAM PER PLAN EMBED PER REINF. PER PLAN SLAB PER PLAN
Members view this detail in full resolution, download the CAD files (SVG, PDF), and can adapt it in the built-in CAD editor — export DXF, DWG, or PDF.
Start membership