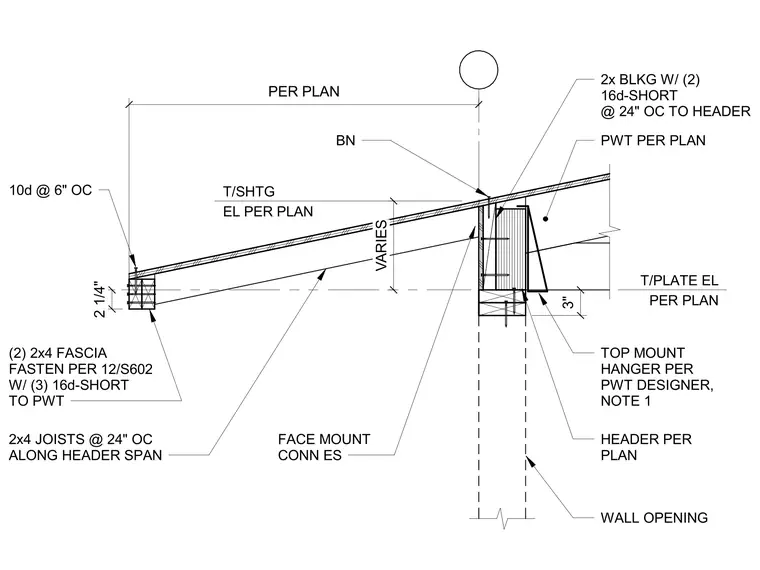
This assembly features two-by-four joists spaced at twenty-four inches on center, supported by a header sized per plan over a wall opening. The joists are connected to the header using a top-mount hanger as specified by the pressure-treated wood designer. Two-by-four fascia boards are fastened to the joist ends with three sixteen-penny short nails. Two-by-four blocking is secured to the header with two sixteen-penny short nails at twenty-four inches on center. The roof sheathing is installed at an elevation determined per plan, with ten-penny nails spaced at six inches on center at the eave.
Members view this detail in full resolution, download the CAD files (SVG, PDF), and can adapt it in the built-in CAD editor — export DXF, DWG, or PDF.
Start membership