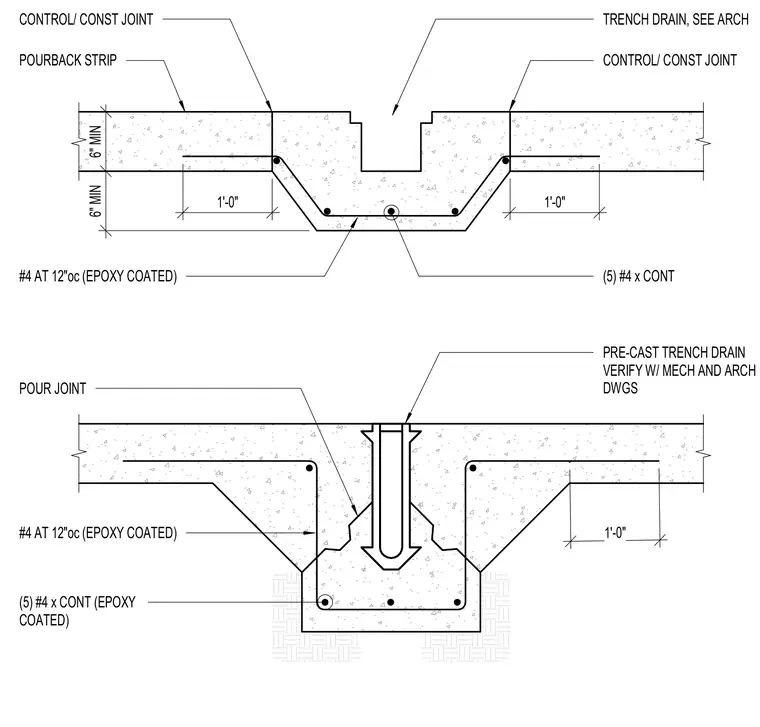
Two variations of a cast-in-place concrete trench drain assembly with a minimum six-inch slab thickness are included. The concrete is reinforced with continuous epoxy-coated number four bars spaced at twelve inches on center alongside five continuous number four reinforcing bars. Control and construction joints frame the trench drain recess, coordinated with mechanical and architectural drawings. A pourback strip and a precast trench drain unit complete the assembly.
POURBACK STRIP PRE-CAST TRENCH DRAIN VERIFY W/ MECH AND ARCH DWGS CONTROL/ CONST JOINT CONTROL/ CONST JOINT TRENCH DRAIN, SEE ARCH (5) #4 x CONT POUR JOINT #4 AT 12"oc (EPOXY COATED) #4 AT 12"oc (EPOXY COATED) (5) #4 x CONT (EPOXY COATED) 1'-0" 1'-0" 1'-0" 6" MIN 6" MIN
Members view this detail in full resolution, download the CAD files (SVG, PDF), and can adapt it in the built-in CAD editor — export DXF, DWG, or PDF.
Start membership