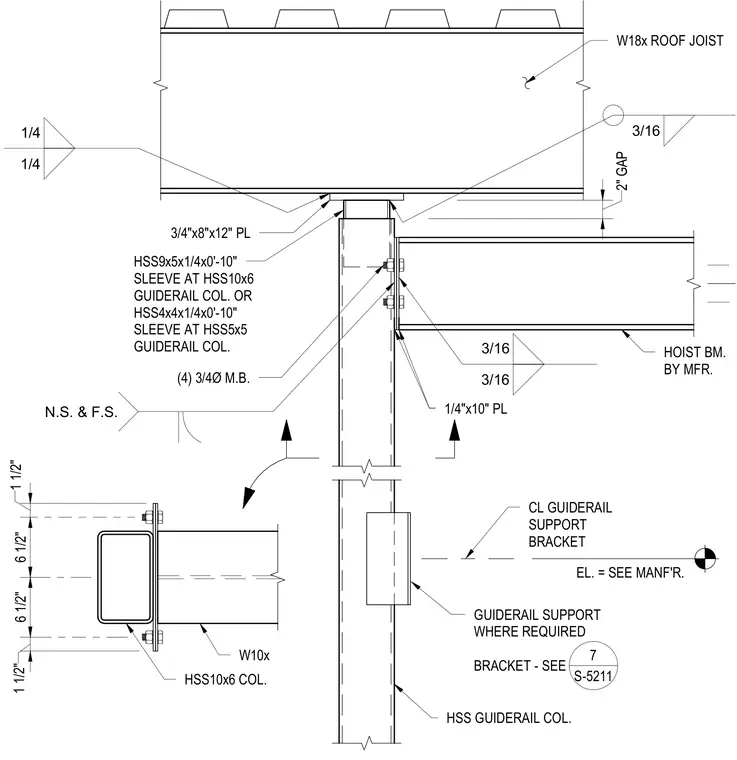
An HSS guiderail column connects beneath a W18x roof joist using a three-quarter-inch by eight-inch by twelve-inch plate welded with quarter-inch fillets. An HSS sleeve fits over the guiderail column, with HSS nine-by-five by quarter-inch at HSS ten-by-six columns or HSS four-by-four by quarter-inch at HSS five-by-five columns. A hoist beam connects to the column via a quarter-inch by ten-inch plate on near and far sides, secured with four three-quarter-inch diameter machine bolts and three-sixteenth-inch fillet welds. A guiderail support bracket is provided where required with elevation per manufacturer.
7 S-5211 1/4 1/4 W18x ROOF JOIST 3/4"x8"x12" PL HSS9x5x1/4x0'-10" SLEEVE AT HSS10x6 GUIDERAIL COL. OR HSS4x4x1/4x0'-10" SLEEVE AT HSS5x5 GUIDERAIL COL. HSS GUIDERAIL COL. GUIDERAIL SUPPORT WHERE REQUIRED BRACKET - SEE EL. = SEE MANF'R. CL GUIDERAIL SUPPORT BRACKET 2" GAP 3/16 3/16 3/16 HOIST BM. BY MFR. 1/4"x10" PL N.S. & F.S. 1 1/2" 6 1/2" 6 1/2" 1 1/2" W10x HSS10x6 COL. (4) 3/4Ø M.B.
Members view this detail in full resolution, download the CAD files (SVG, PDF), and can adapt it in the built-in CAD editor — export DXF, DWG, or PDF.
Start membership