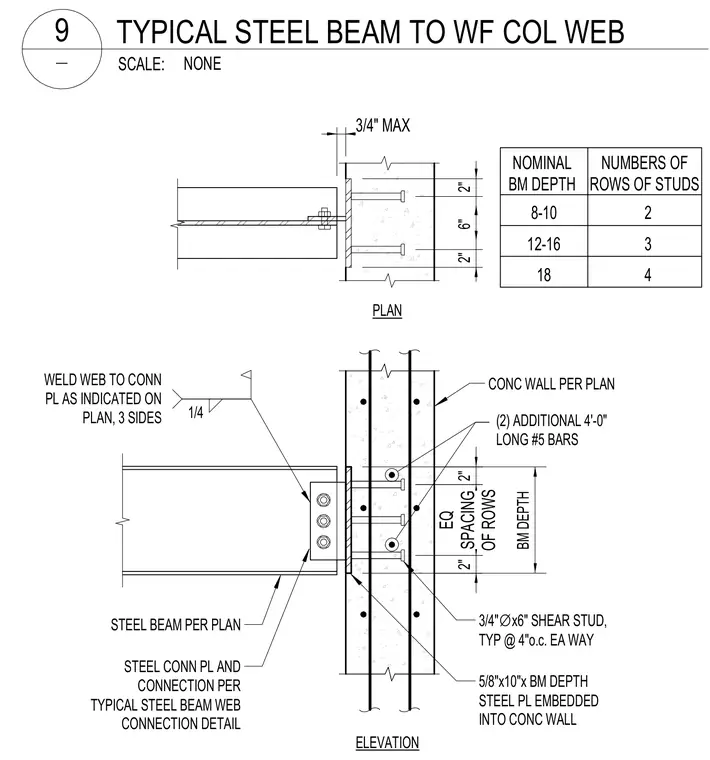
A steel beam connects to a reinforced concrete wall via a steel connection plate welded to the beam web and anchored to an embedded steel plate in the wall. The embedded plate measures five-eighths of an inch by ten inches by the beam depth, featuring welded three-quarter-inch diameter by six-inch shear studs spaced at four inches on center each way. Two additional four-foot-long number five reinforcing bars run through the wall at the connection. A quarter-inch fillet weld secures the beam web to the connection plate on three sides.
SCALE: 2" EQ SPACING OF ROWS 2" BM DEPTH CONC WALL PER PLAN (2) ADDITIONAL 4'-0" LONG #5 BARS 3/4" ∅ x6" SHEAR STUD, TYP @ 4"o.c. EA WAY 5/8"x10"x BM DEPTH STEEL PL EMBEDDED INTO CONC WALL STEEL BEAM PER PLAN STEEL CONN PL AND CONNECTION PER TYPICAL STEEL BEAM WEB CONNECTION DETAIL 9 - TYPICAL STEEL BEAM TO WF COL WEB NONE ELEVATION PLAN 2" 2" 6" NOMINAL BM DEPTH NUMBERS OF ROWS OF STUDS 8-10 12-16 18 2 3 4 1/4 WELD WEB TO CONN PL AS INDICATED ON PLAN, 3 SIDES 3/4" MAX
Members view this detail in full resolution, download the CAD files (SVG, PDF), and can adapt it in the built-in CAD editor — export DXF, DWG, or PDF.
Start membership