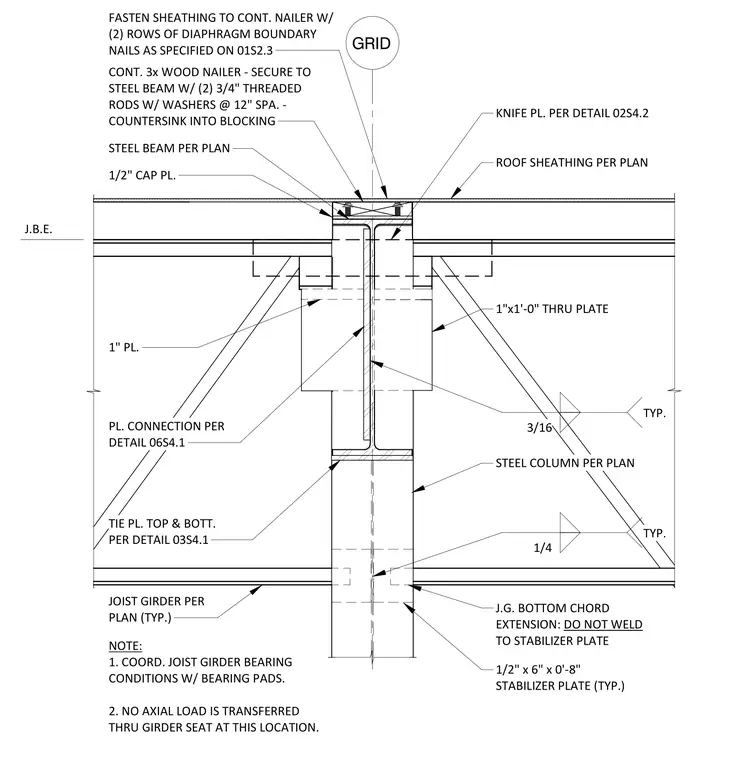
This assembly features a steel column supporting a steel beam with a one-half inch cap plate and a one-inch by one-foot through-plate. A continuous three-by wood nailer is secured to the top of the steel beam using two three-quarter inch threaded rods with washers spaced at twelve inches on center, with the rods countersunk into the blocking. Roof sheathing is fastened to the continuous nailer using two rows of diaphragm boundary nails. A knife plate is provided for additional connection support, and tie plates are installed at the top and bottom of the beam-to-column junction. Three-sixteenths inch and one-quarter inch fillet welds are used throughout the connection as indicated. The joist girder bottom chord extension is left unwelded to the one-half inch by six inch by eight inch stabilizer plate to prevent axial load transfer.
7 STEEL COLUMN PER PLAN 1" PL. 3/16 TYP. 1"x1'-0" THRU PLATE 1/2" CAP PL. STEEL BEAM PER PLAN ROOF SHEATHING PER PLAN PL. CONNECTION PER DETAIL 06S4.1 GRID CONT. 3x WOOD NAILER - SECURE TO STEEL BEAM W/ (2) 3/4" THREADED RODS W/ WASHERS @ 12" SPA. - COUNTERSINK INTO BLOCKING TIE PL. TOP & BOTT. FASTEN SHEATHING TO CONT. NAILER W/ (2) ROWS OF DIAPHRAGM BOUNDARY NAILS AS SPECIFIED ON 01S2.3 KNIFE PL. PER DETAIL 02S4.2
Members view this detail in full resolution, download the CAD files (SVG, PDF), and can adapt it in the built-in CAD editor — export DXF, DWG, or PDF.
Start membership