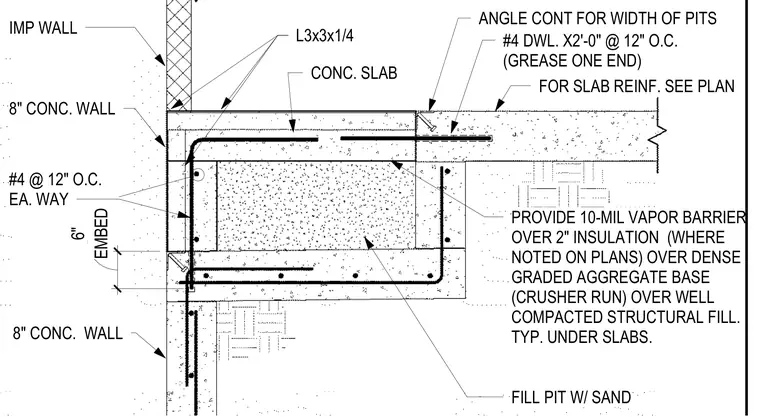
An eight-inch concrete wall supports a concrete slab and pit assembly with continuous L3x3x1/4 steel angles provided for the width of the pits. Number 4 dowels spaced at twelve inches on center with one end greased tie the slab and wall together, while number 4 reinforcing bars run at twelve inches on center each way within the wall. A ten-mil vapor barrier over two inches of insulation rests upon a dense graded aggregate base and well-compacted structural fill typically under slabs. The pit below the slab fill is filled with sand, and the concrete wall embeds six inches.
ANGLE CONT FOR WIDTH OF PITS FILL PIT W/ SAND L3x3x1/4 8" CONC. WALL FOR SLAB REINF. SEE PLAN PROVIDE 10-MIL VAPOR BARRIER OVER 2" INSULATION (WHERE NOTED ON PLANS) OVER DENSE GRADED AGGREGATE BASE (CRUSHER RUN) OVER WELL COMPACTED STRUCTURAL FILL. TYP. UNDER SLABS. 8" CONC. WALL #4 DWL. X2'-0" @ 12" O.C. (GREASE ONE END) CONC. SLAB #4 @ 12" O.C. EA. WAY EMBED 6" IMP WALL
Members view this detail in full resolution, download the CAD files (SVG, PDF), and can adapt it in the built-in CAD editor — export DXF, DWG, or PDF.
Start membership