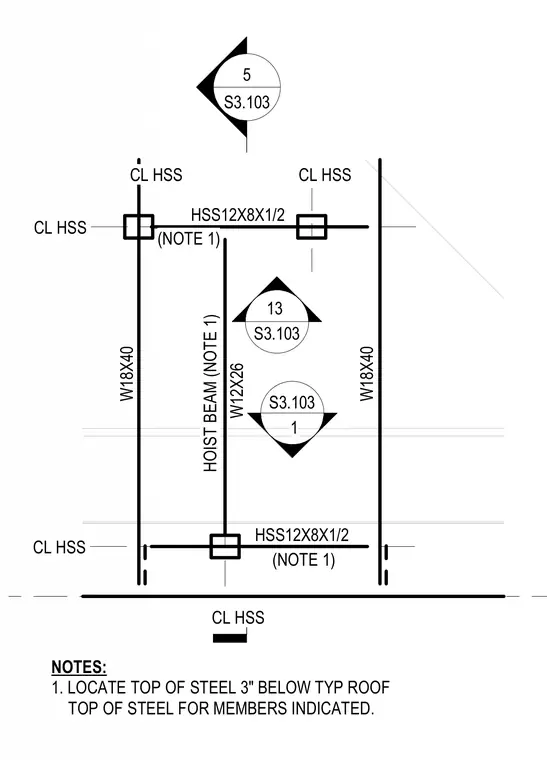
This structural detail shows a partial roof framing plan consisting of wide-flange beams W18x40 and W12x26 spanning between HSS12x8x1/2 hollow structural sections. A central hoist beam is included per note 1, which requires the top of steel to be located 3 inches below the typical roof top of steel for the indicated members. Centerlines of HSS columns are aligned with the framing members.
S3.103 S3.103 1 13 HSS12X8X1/2 W18X40 W18X40 W12X26 5 S3.103 HOIST BEAM (NOTE 1) CL HSS CL HSS CL HSS HSS12X8X1/2 (NOTE 1) (NOTE 1) NOTES: 1. LOCATE TOP OF STEEL 3" BELOW TYP ROOF TOP OF STEEL FOR MEMBERS INDICATED. CL HSS CL HSS S3.103 S3.103 1 13 HSS12X8X1/2 W18X40 W18X40 W12X26 5 S3.103 HOIST BEAM (NOTE 1) CL HSS CL HSS CL HSS HSS12X8X1/2 (NOTE 1) (NOTE 1) NOTES: 1. LOCATE TOP OF STEEL 3" BELOW TYP ROOF TOP OF STEEL FOR MEMBERS INDICATED. CL HSS CL HSS
Members view this detail in full resolution, download the CAD files (SVG, PDF), and can adapt it in the built-in CAD editor — export DXF, DWG, or PDF.
Start membership