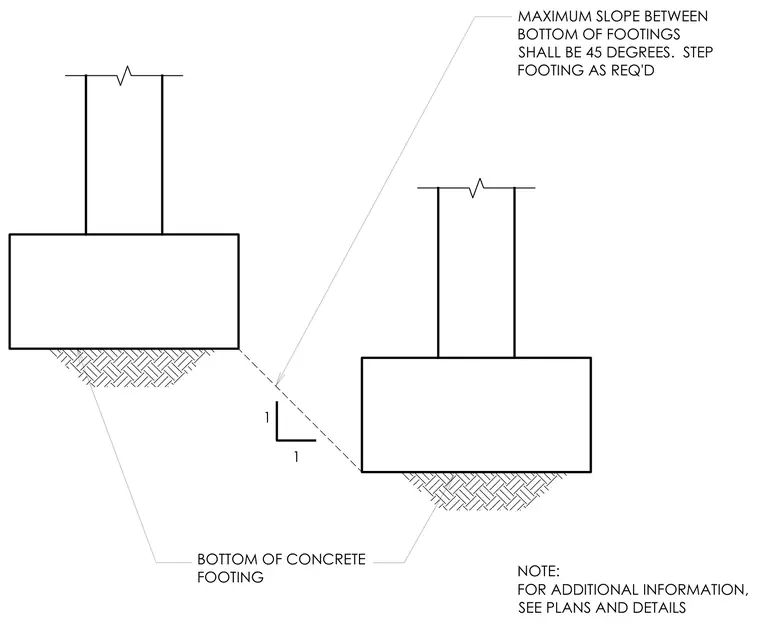
Adjacent concrete footings are stepped vertically with a maximum allowable slope of 45 degrees between their bottom bearing surfaces. Footings are stepped as required by site conditions and soil bearing elevations. Additional information is coordinated through structural plans and details.
MAXIMUM SLOPE BETWEEN BOTTOM OF FOOTINGS SHALL BE 45 DEGREES. STEP FOOTING AS REQ'D BOTTOM OF CONCRETE FOOTING 1 1 NOTE: FOR ADDITIONAL INFORMATION, SEE PLANS AND DETAILS
Members view this detail in full resolution, download the CAD files (SVG, PDF), and can adapt it in the built-in CAD editor — export DXF, DWG, or PDF.
Start membership