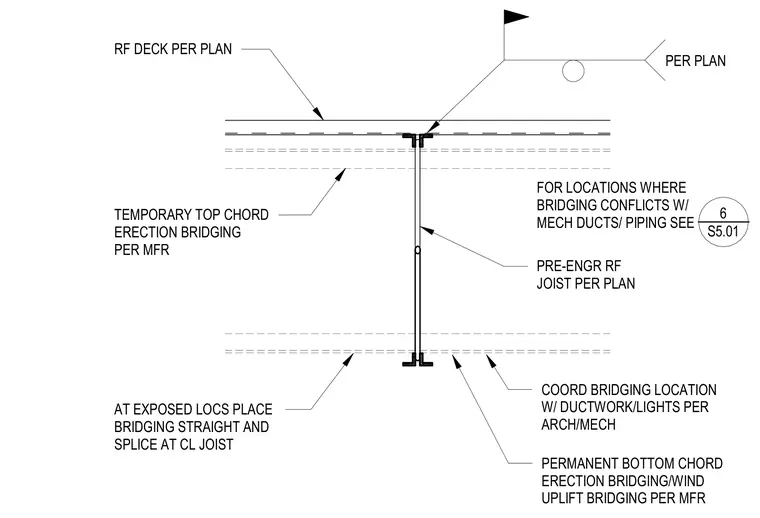
Pre-engineered roof joists support the roof deck per plan, with temporary top chord erection bridging installed per the manufacturer. Permanent bottom chord erection and wind uplift bridging are also installed per the manufacturer, with bridging locations coordinated with architectural and mechanical ductwork and lighting. At exposed locations, bridging must be placed straight and spliced at the joist centerline. Where bridging conflicts with mechanical ducts or piping, reference detail 6 on sheet S5.01.
PER PLAN RF DECK PER PLAN PRE-ENGR RF JOIST PER PLAN COORD BRIDGING LOCATION W/ DUCTWORK/LIGHTS PER ARCH/MECH PERMANENT BOTTOM CHORD ERECTION BRIDGING/WIND UPLIFT BRIDGING PER MFR AT EXPOSED LOCS PLACE BRIDGING STRAIGHT AND SPLICE AT CL JOIST TEMPORARY TOP CHORD ERECTION BRIDGING PER MFR FOR LOCATIONS WHERE BRIDGING CONFLICTS W/ MECH DUCTS/ PIPING SEE _____ 6 S5.01
Members view this detail in full resolution, download the CAD files (SVG, PDF), and can adapt it in the built-in CAD editor — export DXF, DWG, or PDF.
Start membership