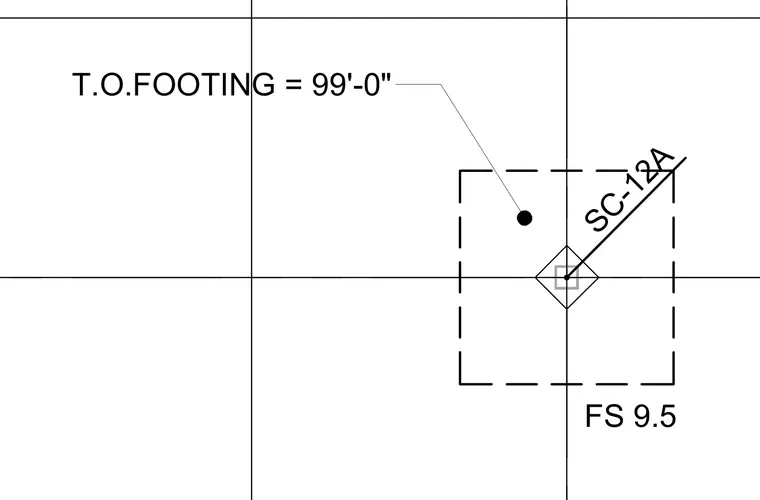
A structural footing detail indicates a top of footing elevation set at ninety-nine feet zero inches. The drawing marks the foundation element with identifier SC-12A and FS nine point five at the intersecting column grid lines.
Members view this detail in full resolution, download the CAD files (SVG, PDF), and can adapt it in the built-in CAD editor — export DXF, DWG, or PDF.
Start membership