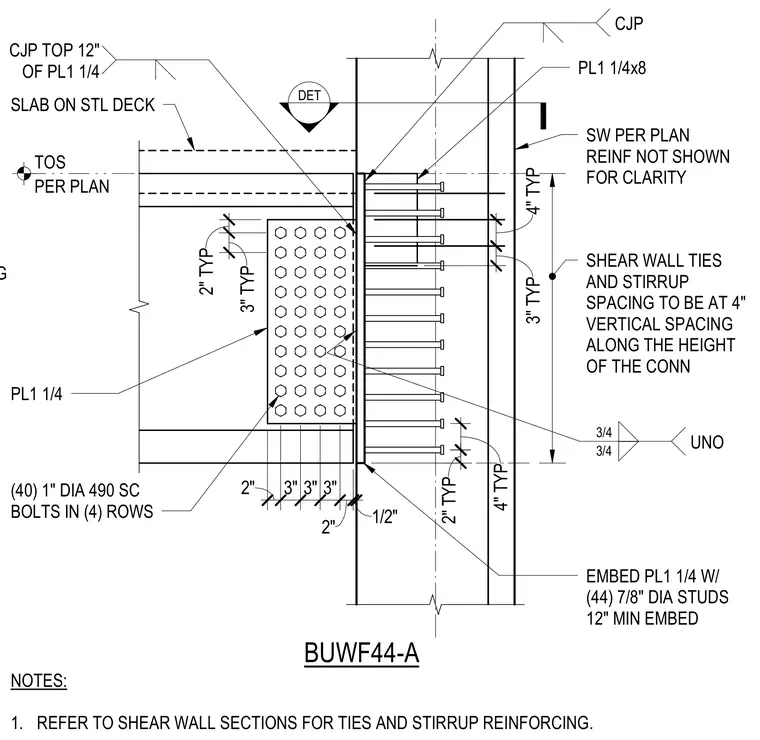
A heavy framing connection between a floor beam and a reinforced concrete shear wall includes a structural steel plate (PL 1-1/4) with forty 1-inch diameter A490 slip-critical bolts arranged in four rows connecting the beam web. The embed plate in the shear wall features forty-four 7/8-inch diameter headed studs with a 12-inch minimum embedment. A complete joint penetration (CJP) weld secures the top 12 inches of the connection plate unless noted otherwise, while shear wall ties and stirrups maintain a 4-inch vertical spacing along the height of the connection. Concrete reinforcing is omitted from the graphic for clarity.
DET BUWF44-A 1/2" 2" 3" 3" 3" 2" 2" TYP 4" TYP 2" TYP 3" TYP SHEAR WALL TIES AND STIRRUP SPACING TO BE AT 4" VERTICAL SPACING ALONG THE HEIGHT OF THE CONN PL1 1/4x8 CJP SLAB ON STL DECK PER PLAN TOS PL1 1/4 (40) 1" DIA 490 SC BOLTS IN (4) ROWS SW PER PLAN REINF NOT SHOWN FOR CLARITY EMBED PL1 1/4 W/ (44) 7/8" DIA STUDS 12" MIN EMBED NOTES: 1. REFER TO SHEAR WALL SECTIONS FOR TIES AND STIRRUP REINFORCING. CJP TOP 12" OF PL1 1/4 UNO 3/4 3/4 3" TYP 4" TYP AND STIRRUP SPACING TO BE AT 4" VERTICAL
Members view this detail in full resolution, download the CAD files (SVG, PDF), and can adapt it in the built-in CAD editor — export DXF, DWG, or PDF.
Start membership