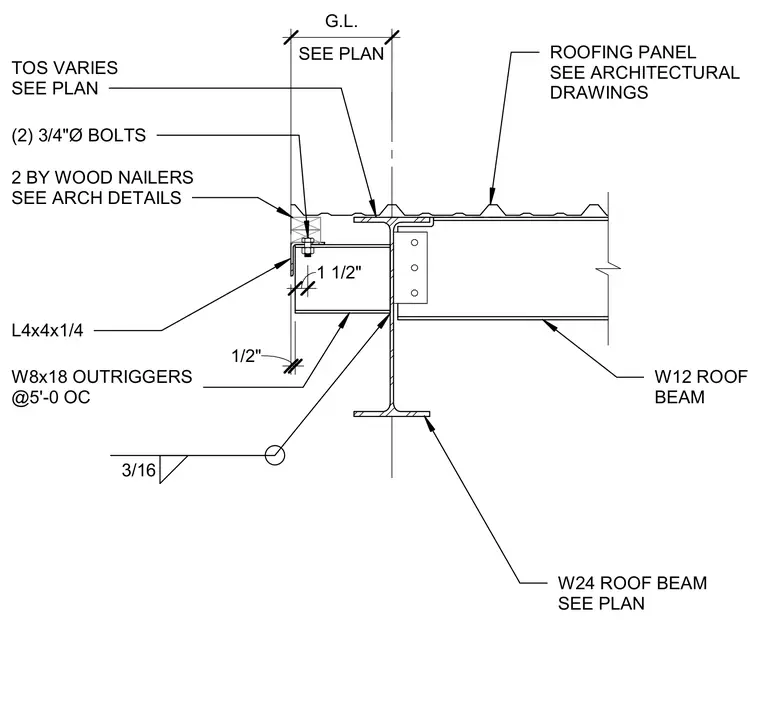
An L4x4x1/4 angle connects the top of the W8x18 outrigger, spaced at 5 feet on center, to a W12 roof beam with two 3/4-inch diameter bolts. Two-by wood nailers sit atop the outrigger and angle assembly, coordinated with architectural details. The outrigger is welded to the supporting steel with a 3/16-inch fillet weld. A W24 roof beam intersects below the connection according to structural plans, beneath roofing panels.
L4x4x1/4 TOS VARIES SEE PLAN ROOFING PANEL SEE ARCHITECTURAL DRAWINGS W24 ROOF BEAM SEE PLAN SEE PLAN G.L. W12 ROOF BEAM 1/2" 2 BY WOOD NAILERS SEE ARCH DETAILS 1 1/2" (2) 3/4"Ø BOLTS W8x18 OUTRIGGERS @5'-0 OC 3/16
Members view this detail in full resolution, download the CAD files (SVG, PDF), and can adapt it in the built-in CAD editor — export DXF, DWG, or PDF.
Start membership