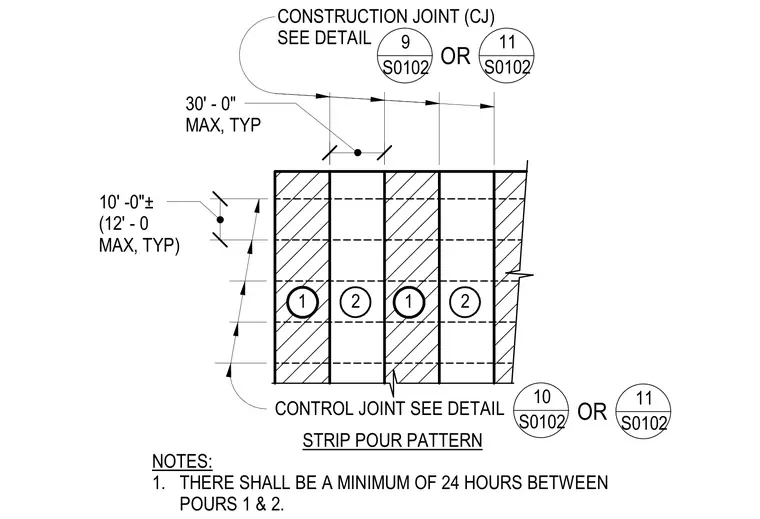
Slab on grade strip pour pattern layout with alternating pour sequences designated as one and two. A minimum of twenty-four hours is required between consecutive pours one and two. Strip widths are dimensioned with a typical maximum of thirty feet, and perpendicular controls are spaced at ten feet with a maximum of twelve feet. Construction joints and control joints reference specific structural details on sheet S0102.
STRIP POUR PATTERN 1 2 2 1 CONSTRUCTION JOINT (CJ) SEE DETAIL CONTROL JOINT SEE DETAIL NOTES: 1. THERE SHALL BE A MINIMUM OF 24 HOURS BETWEEN POURS 1 & 2. 10' -0"± (12' - 0 MAX, TYP) 30' - 0" MAX, TYP 9 S0102 10 S0102 OR 11 S0102 OR 11 S0102
Members view this detail in full resolution, download the CAD files (SVG, PDF), and can adapt it in the built-in CAD editor — export DXF, DWG, or PDF.
Start membership