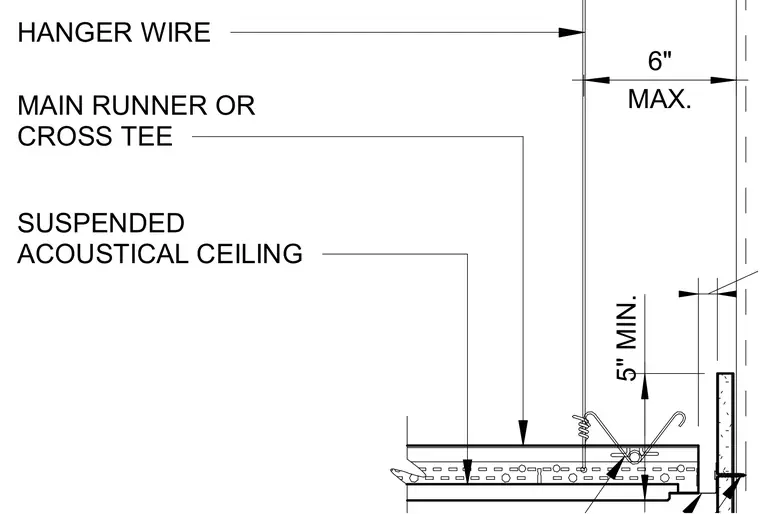
A suspended acoustical ceiling system connects to the overhead structure via vertical hanger wires spaced at a maximum of 6 inches from the perimeter wall. The main runner or cross tee supports the acoustical tiles and maintains a minimum 5-inch clearance relative to the adjacent wall finish.
HANGER WIRE MAIN RUNNER OR CROSS TEE 5" MIN. MAX. 6" SUSPENDED ACOUSTICAL CEILING
Members view this detail in full resolution, download the CAD files (SVG, PDF), and can adapt it in the built-in CAD editor — export DXF, DWG, or PDF.
Start membership