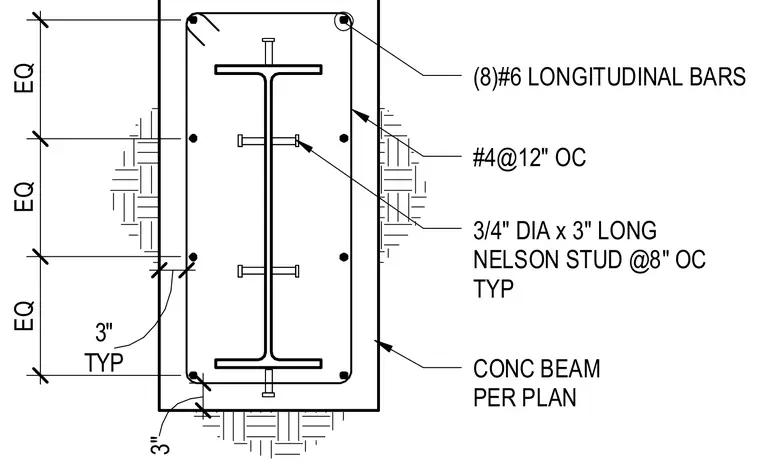
A concrete beam per plan is reinforced with eight number six longitudinal bars and number four ties spaced at twelve inches on center with a typical three inch cover. An internal steel shape is fitted with three-quarter inch diameter by three inch long Nelson studs spaced at eight inches on center typically. Shear studs welded to the flanges and web provide composite action between the structural steel shape and the surrounding concrete encasement.
(8)#6 LONGITUDINAL BARS 3/4" DIA x 3" LONG NELSON STUD @8" OC TYP 3" TYP 3" #4@12" OC EQ EQ EQ CONC BEAM PER PLAN
Members view this detail in full resolution, download the CAD files (SVG, PDF), and can adapt it in the built-in CAD editor — export DXF, DWG, or PDF.
Start membership