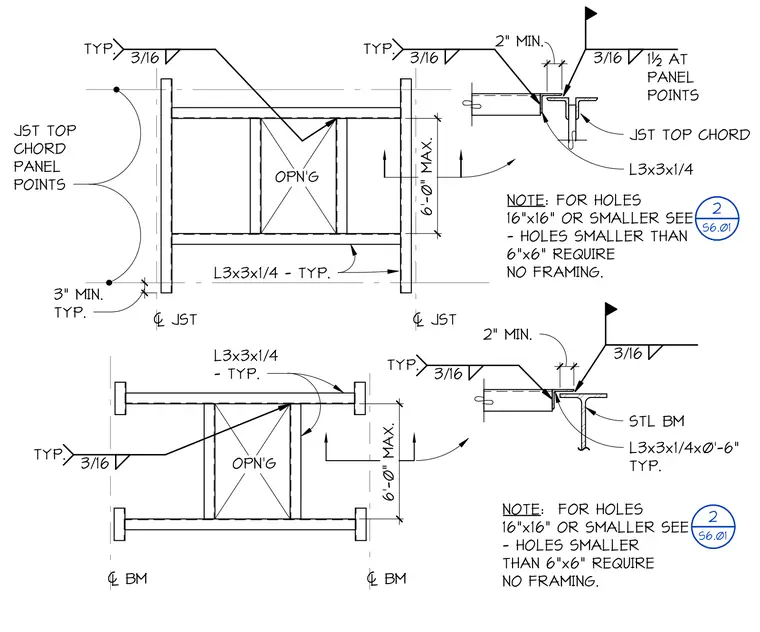
Steel framing around roof and floor openings up to six feet maximum width, supported by joists and steel beams. The opening is framed with typical L3x3x1/4 angles welded with three-sixteenth-inch typical fillet welds. Connections to joist top chords require a two-inch minimum clearance and three-sixteenth-inch welds at one-and-one-half-inch spacing at panel points. Connections to steel beams utilize L3x3x1/4 angles with a length of zero feet six inches typical. Notes specify that holes sixteen inches by sixteen inches or smaller require framing per specifications, while holes smaller than six inches by six inches require no framing.
3/16 1½ AT PANEL POINTS JST TOP CHORD 2" MIN. 3/16 TYP. 3/16 TYP. JST TOP CHORD PANEL POINTS 3" MIN. TYP. OPN'G 6'-0" MAX. L3x3x1/4 NOTE: FOR HOLES 16"x16" OR SMALLER SEE - HOLES SMALLER THAN 6"x6" REQUIRE NO FRAMING. OPN'G 3/16 TYP. L3x3x1/4 - TYP. 2" MIN. 3/16 3/16 TYP. STL BM NOTE: FOR HOLES 16"x16" OR SMALLER SEE - HOLES SMALLER THAN 6"x6" REQUIRE NO FRAMING. = JST = JST = BM = BM 6'-0" MAX. L3x3x1/4 - TYP. L3x3x1/4x0'-6" TYP. TEXT 2 S6.01 2 S6.01
Members view this detail in full resolution, download the CAD files (SVG, PDF), and can adapt it in the built-in CAD editor — export DXF, DWG, or PDF.
Start membership