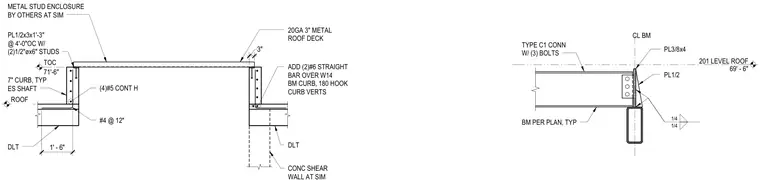
A wide flange beam connects to a hollow structural section via a plate connection secured with three bolts and fillet welds. The assembly features a reinforced concrete shear wall supporting a seven-inch typical roof curb with four continuous number five horizontal bars and number four vertical bars at twelve inches on center. A twenty gauge three-inch metal roof deck bears on the curb, anchored by plate-welded studs spaced at four feet on center with additional straight reinforcing bars over the wide flange beam curb. Metal stud enclosures occur at similar conditions per plan.
3" 20GA 3" METAL ROOF DECK PL1/2x3x1'-3" @ 4'-0"OC W/ (2)1/2"øx6" STUDS ADD (2)#6 STRAIGHT BAR OVER W14 BM CURB, 180 HOOK CURB VERTS DLT CONC SHEAR WALL AT SIM METAL STUD ENCLOSURE BY OTHERS AT SIM 71'-6" TOC 7" CURB, TYP ES SHAFT (4)#5 CONT H #4 @ 12" DLT 1' - 6" ROOF 201 LEVEL ROOF 69' - 6" CL BM PL3/8x4 PL1/2 BM PER PLAN, TYP TYPE C1 CONN W/ (3) BOLTS 1/4 1/4
Members view this detail in full resolution, download the CAD files (SVG, PDF), and can adapt it in the built-in CAD editor — export DXF, DWG, or PDF.
Start membership