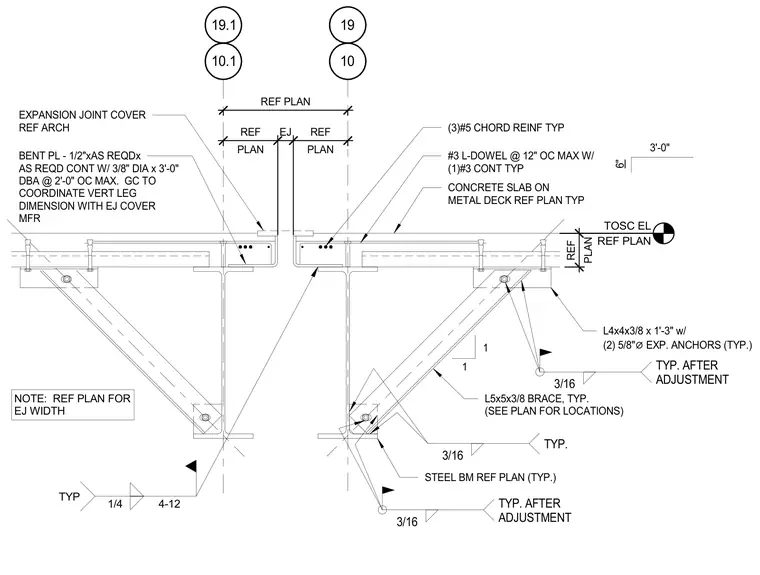
An expansion joint spans between two concrete slabs on metal deck, supported by structural steel beams. An architectural expansion joint cover sits atop the slab joint, while a continuous one-half-inch bent plate with three-eighths-inch diameter deformed bar anchors at two feet on center connects to the slab edge. The concrete slabs are reinforced with three number five chord reinforcing bars and number three L-dowels at twelve inches on center with one continuous number three bar. Below the slab, L5x5x3/8 structural steel braces connect back to the steel beams using L4x4x3/8 angles with two five-eighths-inch diameter expansion anchors. Fillet welds of three-sixteenths inch size secure the brace connections, designated to be applied after adjustment.
TOSC EL REF PLAN CONCRETE SLAB ON METAL DECK REF PLAN TYP STEEL BM REF PLAN (TYP.) (3)#5 CHORD REINF TYP 3'-0" 6" #3 L-DOWEL @ 12" OC MAX W/ (1)#3 CONT TYP PLAN REF EJ PLAN REF EXPANSION JOINT COVER REF ARCH 1/4 4-12 TYP NOTE: REF PLAN FOR EJ WIDTH BENT PL - 1/2"xAS REQDx AS REQD CONT W/ 3/8" DIA x 3'-0" DBA @ 2'-0" OC MAX. GC TO COORDINATE VERT LEG DIMENSION WITH EJ COVER MFR PLAN REF L5x5x3/8 BRACE, TYP. (SEE PLAN FOR LOCATIONS) 3/16 TYP. 1 1 L4x4x3/8 x 1'-3" w/ (2) 5/8" ⌀ EXP. ANCHORS (TYP.) 3/16 TYP. AFTER ADJUSTMENT 3/16 TYP. AFTER ADJUSTMENT 10.1 10 19.1 19 REF PLAN
Members view this detail in full resolution, download the CAD files (SVG, PDF), and can adapt it in the built-in CAD editor — export DXF, DWG, or PDF.
Start membership