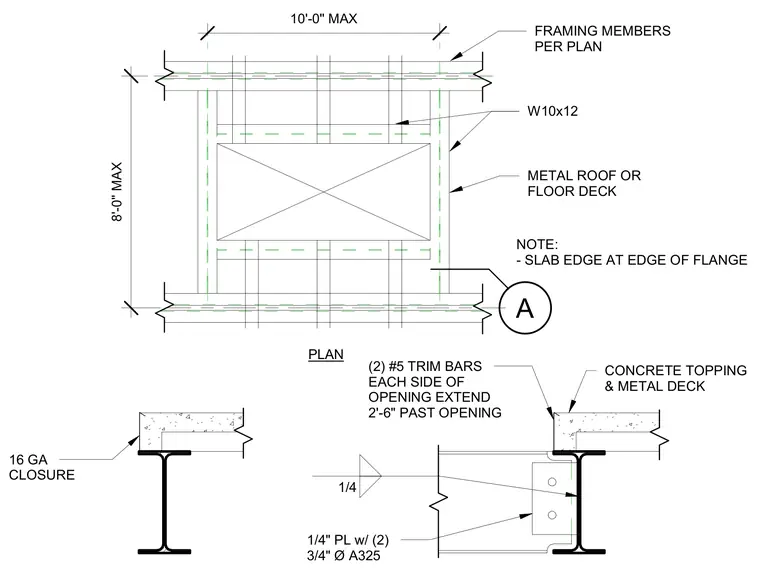
Framing members sized per plan support a metal roof or floor deck with a concrete topping, configured with a 10'-0" maximum by 8'-0" maximum opening. Two number 5 trim bars are placed at each side of the opening, extending 2'-6" past the opening edge. A 1/4-inch plate with two 3/4-inch diameter A325 bolts forms the connection at the framing members, supported by W10x12 steel shapes. A 16-gauge closure is provided at the slab edge, where the concrete slab edge aligns with the edge of the steel flange.
PLAN 1/4 FRAMING MEMBERS PER PLAN W10x12 METAL ROOF OR FLOOR DECK CONCRETE TOPPING & METAL DECK (2) #5 TRIM BARS EACH SIDE OF OPENING EXTEND 2'-6" PAST OPENING 1/4" PL w/ (2) 3/4" Ø A325 16 GA CLOSURE NOTE: - SLAB EDGE AT EDGE OF FLANGE 10'-0" MAX 8'-0" MAX A
Members view this detail in full resolution, download the CAD files (SVG, PDF), and can adapt it in the built-in CAD editor — export DXF, DWG, or PDF.
Start membership