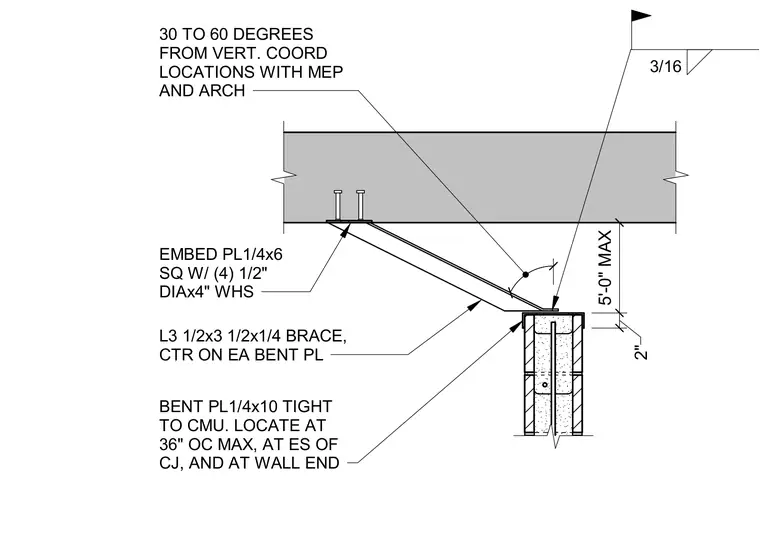
A structural steel angle brace spans between an overhead concrete slab and a concrete masonry unit wall to provide lateral out-of-plane support. The connection secures to the overhead concrete via a square embed plate welded with four one-half-inch diameter by four-inch welded headed studs. At the masonry wall, a bent plate fits tight to the concrete masonry unit and is centered on each bent plate with a three-and-a-half by three-and-a-half by quarter-inch angle brace. The brace is installed at thirty to sixty degrees from vertical and located at a maximum of thirty-six inches on center, at each side of control joints, and at wall ends. A three-sixteenths inch fillet weld secures the assembly.
2" 5'-0" MAX 3/16 BENT PL1/4x10 TIGHT TO CMU. LOCATE AT 36" OC MAX, AT ES OF CJ, AND AT WALL END L3 1/2x3 1/2x1/4 BRACE, CTR ON EA BENT PL 30 TO 60 DEGREES FROM VERT. COORD LOCATIONS WITH MEP AND ARCH EMBED PL1/4x6 SQ W/ (4) 1/2" DIAx4" WHS
Members view this detail in full resolution, download the CAD files (SVG, PDF), and can adapt it in the built-in CAD editor — export DXF, DWG, or PDF.
Start membership