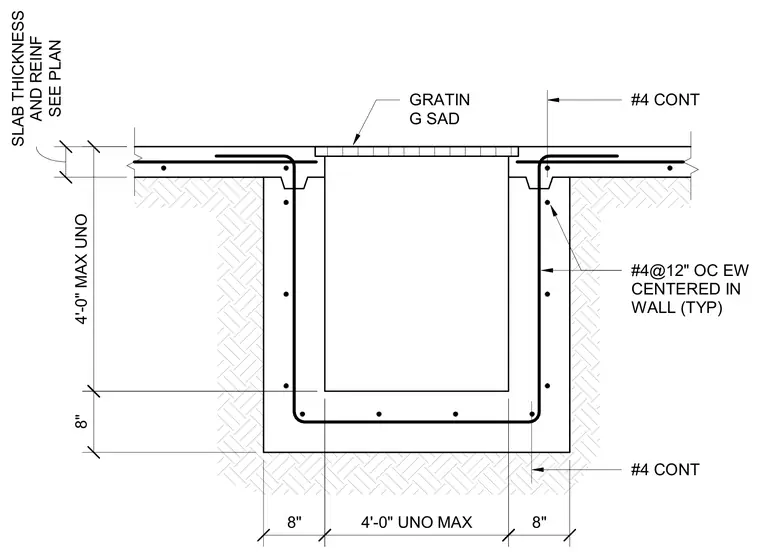
A reinforced concrete pit features vertical walls and a base slab with continuous number four rebar and number four bars spaced at twelve inches on center each way centered in the wall. The pit walls extend upward to support a grating seated in a recessed edge. The adjacent slab thickness and reinforcement are sized per plan. Maximum dimensions include a four-foot pit width and depth unless otherwise noted.
#4@12" OC EW CENTERED IN WALL (TYP) GRATIN G SAD SEE PLAN SLAB THICKNESS AND REINF 8" 4'-0" UNO MAX 8" 4'-0" MAX UNO 8" #4 CONT #4 CONT
Members view this detail in full resolution, download the CAD files (SVG, PDF), and can adapt it in the built-in CAD editor — export DXF, DWG, or PDF.
Start membership