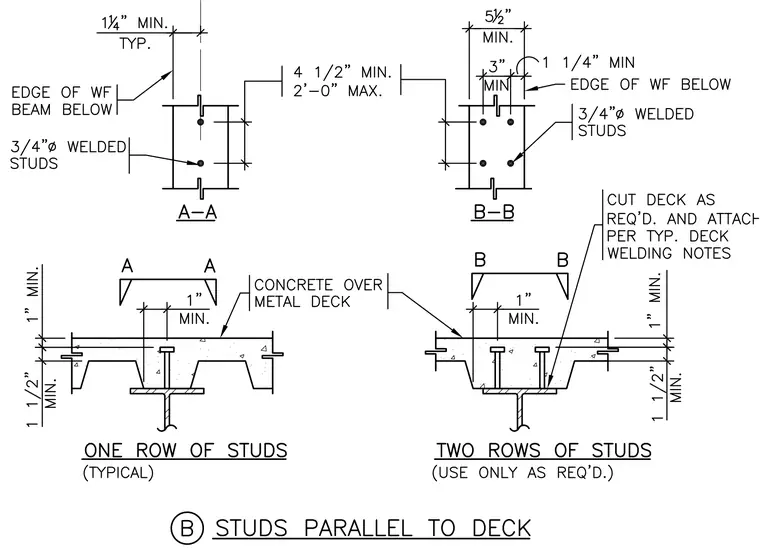
Concrete over metal deck bears on a wide-flange steel beam with three-quarter-inch diameter welded studs oriented parallel to the deck ribs in single and double row configurations. Section A-A details a single row of studs maintaining a one-and-one-quarter-inch minimum distance from the edge of the wide-flange beam below, with one-inch minimum clearance to the formed metal deck ribs. Section B-B details two rows of studs with a five-and-one-half-inch minimum span, a three-inch minimum center-to-center spacing, and one-quarter-inch minimum edge distances. The metal deck is cut as required and attached per typical deck welding notes, with vertical clearances established at one inch minimum above the top flange and one-and-one-half inches minimum at the deck profile.
Members view this detail in full resolution, download the CAD files (SVG, PDF), and can adapt it in the built-in CAD editor — export DXF, DWG, or PDF.
Start membership