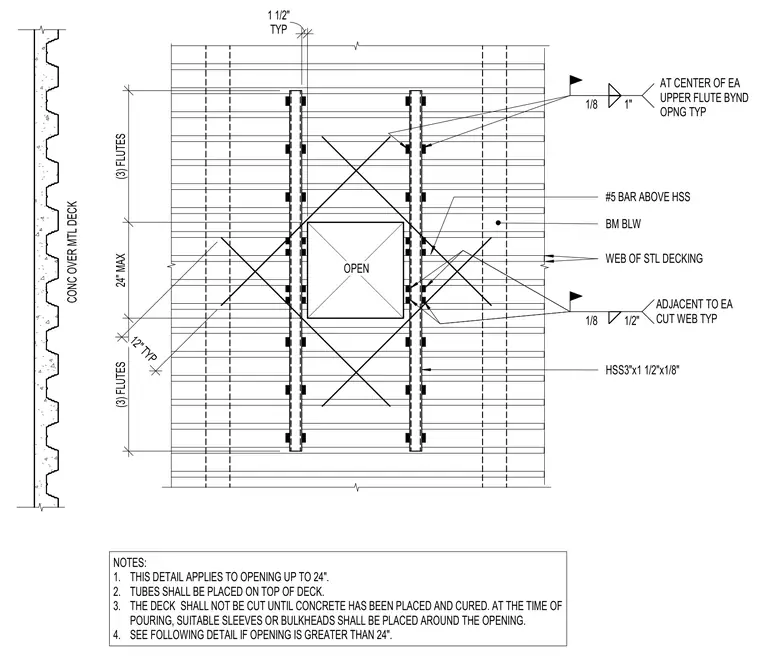
Framing for a medium opening up to twenty-four inches wide in a concrete over metal deck floor slab. Hollow structural section members measuring 3 by 1-1/2 by 1/8 inches are placed on top of the steel deck spanning across the cut webs. Number 5 reinforcing bars are positioned above the structural steel tubes. Fillet welds connect the assembly with a 1/8-inch weld size specified for adjacent cut webs and upper flutes beyond the opening. The metal deck remains uncut until the concrete is placed and cured using suitable sleeves or bulkheads.
HSS3"x1 1/2"x1/8" #5 BAR ABOVE HSS BM BLW WEB OF STL DECKING NOTES: 1. THIS DETAIL APPLIES TO OPENING UP TO 24". 2. TUBES SHALL BE PLACED ON TOP OF DECK. 3. THE DECK SHALL NOT BE CUT UNTIL CONCRETE HAS BEEN PLACED AND CURED. AT THE TIME OF POURING, SUITABLE SLEEVES OR BULKHEADS SHALL BE PLACED AROUND THE OPENING. 4. SEE FOLLOWING DETAIL IF OPENING IS GREATER THAN 24". (3) FLUTES 24" MAX (3) FLUTES 12" TYP OPEN CONC OVER MTL DECK TYP 1 1/2" 1/8 1" AT CENTER OF EA UPPER FLUTE BYND OPNG TYP 1/8 1/2" ADJACENT TO EA CUT WEB TYP
Members view this detail in full resolution, download the CAD files (SVG, PDF), and can adapt it in the built-in CAD editor — export DXF, DWG, or PDF.
Start membership