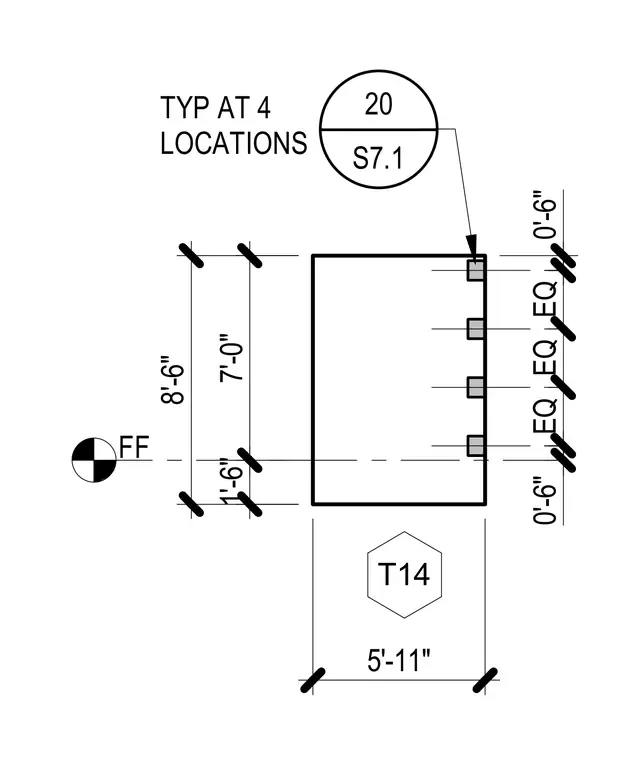
This structural plan fragment indicates four identical embedded elements spaced equally along a five-foot eleven-inch dimension. Vertical dimensions establish an eight-foot six-inch overall height with a one-foot six-inch offset from finished floor level, featuring equal spacing between attachments. A detail callout references sheet S7.1 for further connection information.
Members view this detail in full resolution, download the CAD files (SVG, PDF), and can adapt it in the built-in CAD editor — export DXF, DWG, or PDF.
Start membership