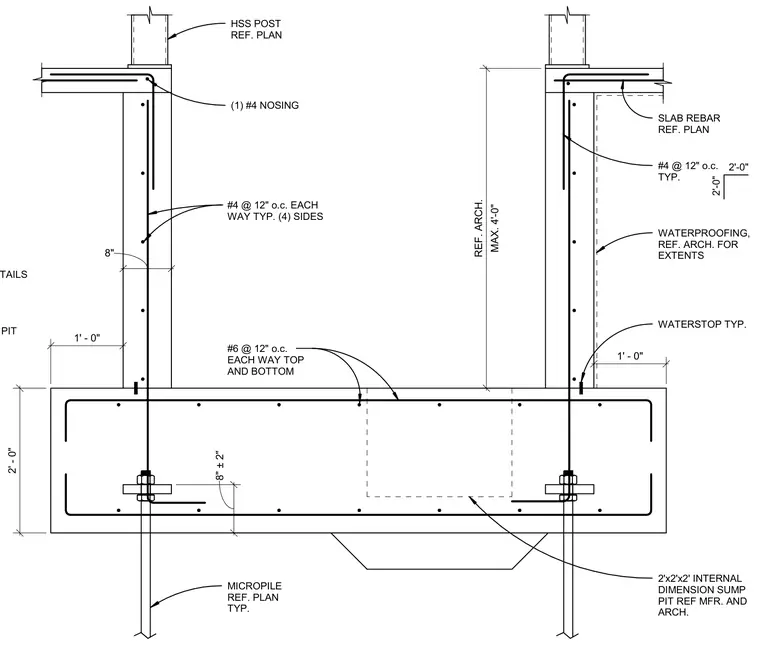
A reinforced concrete elevator pit slab of two-foot thickness rests on micropiles per plan, reinforced top and bottom with number six bars at twelve inches on center each way. The pit walls feature eight-inch thickness reinforced with number four bars at twelve inches on center each way on four sides, tied into the slab with hooked dowels. Exterior waterproofing is applied per architectural drawings, supplemented by a typical waterstop at the cold joint. A two-foot by two-foot by two-foot internal dimension sump pit is centered in the slab. Hollow structural section posts extend from the top of the concrete walls, anchored with base connections.
1' - 0" 2' - 0" MAX. 4'-0" REF. ARCH. (1) #4 NOSING #4 @ 12" o.c. EACH WAY TYP. (4) SIDES #6 @ 12" o.c. EACH WAY TOP AND BOTTOM WATERSTOP TYP. WATERPROOFING, REF. ARCH. FOR EXTENTS SLAB REBAR REF. PLAN COORDINATE ALL DIMENSIONS AND DETAILS TYP. PIT DEPTH, COORDINATE ACTUAL PIT 8" #4 @ 12" o.c. TYP. 2'-0" 2'-0" 2'x2'x2' INTERNAL DIMENSION SUMP PIT REF MFR. AND ARCH. MICROPILE REF. PLAN TYP. HSS POST REF. PLAN 1' - 0" 8" ± 2"
Members view this detail in full resolution, download the CAD files (SVG, PDF), and can adapt it in the built-in CAD editor — export DXF, DWG, or PDF.
Start membership